1009 N Mingo Street, Albion, MI 49224
Local realty services provided by:CENTURY 21 Signature Realty
1009 N Mingo Street,Albion, MI 49224
- 3 Beds
- 1 Baths
- - sq. ft.
- Single family
- Sold
Listed by: joseph verbeke
Office: ace real estate services
MLS#:64026033726
Source:MI_REALCOMP
Sorry, we are unable to map this address
Price summary
- Price:
About this home
Note: Photos will be updated as work is completed! Completely remodeled 3 bed 1 bath home with den and large garage/pole barn. Every corner of this home was touched during the remodeling process, so nearly everything is new! Upgrades include a new roof, new windows, new kitchen and bathroom, HVAC, plumbing (with tankless water heater!), electrical service and rewired, carpets and other flooring, garage door opener, and lots of other features. These slab homes in Albion have made excellent effiicient homes for years and this one is no different. The game changer for this property is the large pole barn/garage for working or toy storage. Grab this listing today before it's too late. Disclosure: Listing agent is a family member of the seller.
Contact an agent
Home facts
- Year built:1952
- Listing ID #:64026033726
- Added:68 day(s) ago
- Updated:September 10, 2026 at 07:05 AM
Rooms and interior
- Bedrooms:3
- Total bathrooms:1
- Full bathrooms:1
- Rooms Total:7
- Flooring:Carpet, Vinyl, Wood
Heating and cooling
- Cooling:Central Air
- Heating:Forced Air, Natural Gas
Structure and exterior
- Roof:Shingle
- Year built:1952
- Architectural Style:Ranch
- Construction Materials:Vinyl Siding
- Exterior Features:Deck
- Foundation Description:Slab
Utilities
- Water:Public
- Sewer:Public Sewer
Finances and disclosures
- Price:
- Tax amount:$3,239
Features and amenities
- Laundry features:Laundry Room
Parking
- Parking description:Concrete, Detached, Garage Faces Front
- Garage spaces:2

New listings near 1009 N Mingo Street
- New
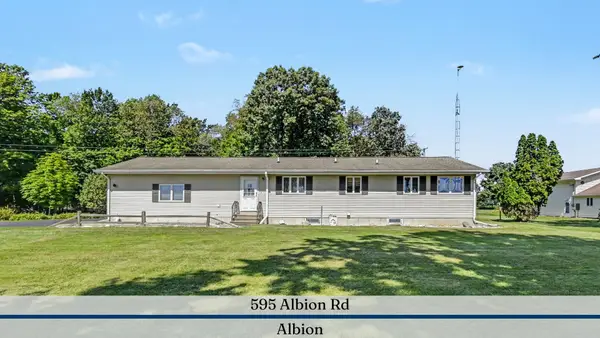 $275,000Active2 beds 2 baths1,984 sq. ft.
595 Albion Road, Albion, MI 49224
MLS# 26047877Listed by: REAL ESTATE ONE INC - New
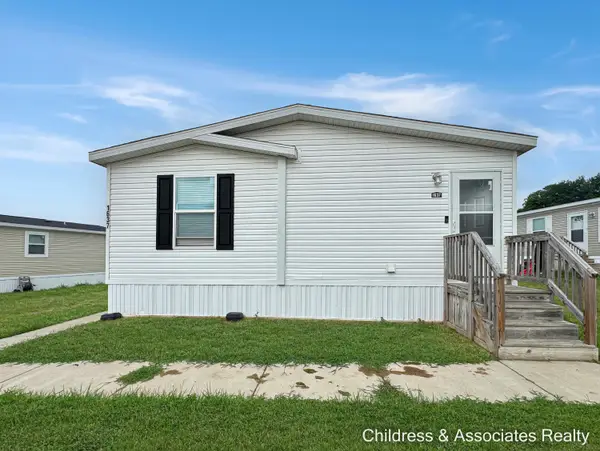 $100,000Active3 beds 2 baths1,248 sq. ft.
1637 Candytuft Court, Albion, MI 49224
MLS# 26047695Listed by: CHILDRESS ASSOCIATES REALTY - New
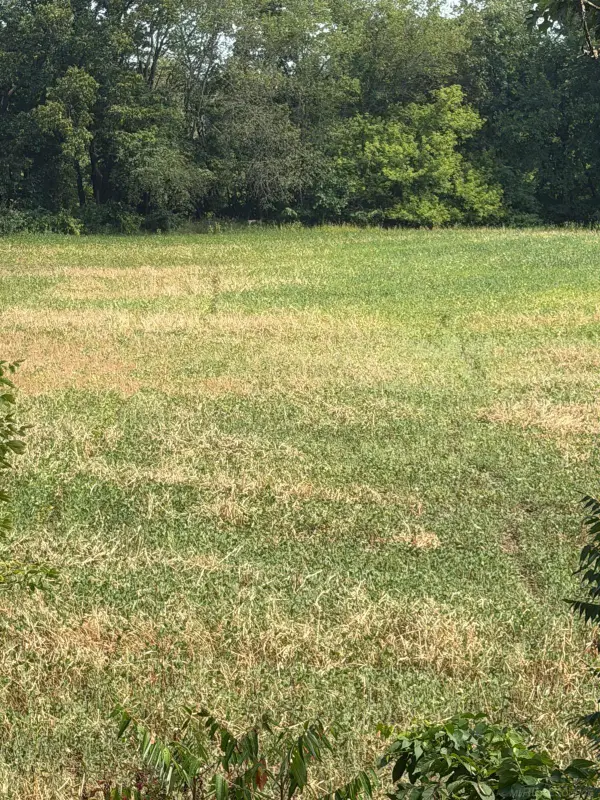 $45,000Active1 Acres
Lot 17440 28 Mile, Albion, MI 49224
MLS# 58050221023Listed by: JOSEPH WALTER REALTY LLC - New

 $700,000Active80 Acres
6341 Crawford Road, Albion, MI 49224
MLS# 26047338Listed by: CENTURY 21 AFFILIATED - JACKSON  $235,000Pending3 beds 2 baths1,608 sq. ft.
10399 Condit Road, Albion, MI 49224
MLS# 26047126Listed by: DAVID BRIGHAM REAL ESTATE COMPANY- New
 $165,000Active3 beds 1 baths1,447 sq. ft.
809 Hall Street, Albion, MI 49224
MLS# 26047044Listed by: EXP REALTY LLC - New
 $195,000Active5 beds 2 baths2,104 sq. ft.
405 Cedar, Albion, MI 49224
MLS# 26046944Listed by: RE/MAX PERRETT ASSOCIATES - MARSHALL - New
 $190,000Active18.5 Acres
2260 N Gibbs Road, Albion, MI 49224
MLS# 26046865Listed by: RE/MAX PERRETT ASSOCIATES - MARSHALL - New
 $190,000Active3 beds 1 baths1,608 sq. ft.
1204 Adams Street, Albion, MI 49224
MLS# 26046070Listed by: SUCCESS REALTY WEST MICHIGAN - Open Sat, 3 to 5pm
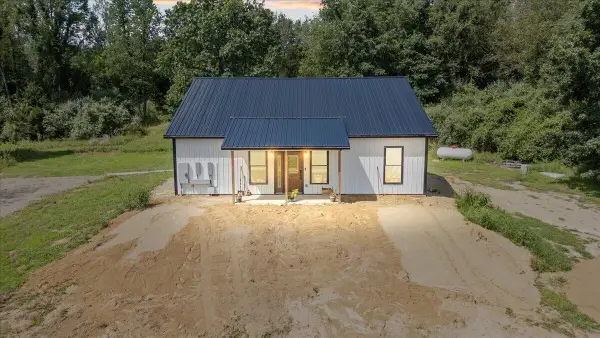 $750,000Active4 beds 2 baths1,600 sq. ft.
25455 L Drive N, Albion, MI 49224
MLS# 26045176Listed by: KELLER WILLIAMS LANSING


Protect your home and budget from life's surprises with an Assurant Home Warranty, backed by a partner that supports you through every step of homeownership. Explore Plans.
©2026 Century 21 Real Estate LLC. All rights reserved. CENTURY 21®, the CENTURY 21 Logo and C21® are service marks owned by Century 21 Real Estate LLC. Century 21 Real Estate LLC fully supports the principles of the Fair Housing Act and the Equal Opportunity Act. Each office is independently owned and operated. Listing information is deemed reliable but not guaranteed accurate.