595 Albion, Albion, MI 49224
Local realty services provided by:CENTURY 21 Northland
595 Albion,Albion, MI 49224
$275,000
- 2 Beds
- 2 Baths
- 1,900 sq. ft.
- Single family
- Active
Listed by: penn | ewing real estate, robert ewing
Office: real estate one inc
MLS#:70557516
Source:MI_REALSOURCE
Price summary
- Price:$275,000
- Price per sq. ft.:$79.25
About this home
Country living welcomes you home just 4 minutes east of downtown Albion & Albion College with convenient access to schools, parks, shopping and major roadways! Enter this spacious ranch with cathedral ceilings, open floor plan where the large kitchen overlooks the living room and dining area. Finished basement with family room great for kids and overnight guests. Attached 1 car garage with and additional 12 X 20 office/projects room with its own mini split for cooling & heat. Step outside to enjoy the spacious backyard ideal for cookouts, pets, gardening or family gatherings. This lovely treed 1.03 acre parcel features a generous outbuilding great for projects or as a workshop/mancave. Don't miss it!
Contact an agent
Home facts
- Year built:1990
- Listing ID #:70557516
- Added:3 day(s) ago
- Updated:September 12, 2026 at 02:36 AM
Rooms and interior
- Bedrooms:2
- Total bathrooms:2
- Full bathrooms:2
- Rooms Total:9
- Kitchen Description:Dishwasher, Microwave, Range/Oven, Refrigerator
- Living area:1,900 sq. ft.
Heating and cooling
- Heating:Forced Air, LP/Propane Gas
Structure and exterior
- Year built:1990
- Building area:1,900 sq. ft.
- Lot area:1.03 Acres
- Construction Materials:Vinyl Siding
- Foundation Description:Basement
- Levels:1 Story
Finances and disclosures
- Price:$275,000
- Price per sq. ft.:$79.25
- Tax amount:$1,420
Features and amenities
- Appliances:Dishwasher, Dryer, Microwave, Range/Oven, Refrigerator, Washer
- Laundry features:Dryer, Washer
Parking
- Parking description:Attached Garage
- Garage spaces:1
 Provided through IDX via MiRealSource. Courtesy of MiRealSource Shareholder. Copyright MiRealSource. The information published and disseminated by MiRealSource is communicated verbatim, without change by MiRealSource, as filed with MiRealSource by its members. The accuracy of all information, regardless of source, is not guaranteed or warranted. All information should be independently verified. Copyright 2026 MiRealSource. All rights reserved. The information provided hereby constitutes proprietary information of MiRealSource, Inc. and its shareholders, affiliates and licensees and may not be reproduced or transmitted in any form or by any means, electronic or mechanical, including photocopy, recording, scanning or any information storage and retrieval system, without written permission from MiRealSource, Inc. MI_REALSOURCE Member Broker: Brad Platt
New listings near 595 Albion
- New
 $375,000Active3 beds 2 baths1,848 sq. ft.
28280 D Drive N, Albion, MI 49224
MLS# 26048564Listed by: BEYCOME BROKERAGE REALTY LLC - New
 $169,900Active3 beds 2 baths1,725 sq. ft.
14350 Hutchison Road, Albion, MI 49224
MLS# 26048483Listed by: THE BROKERAGE HOUSE - New
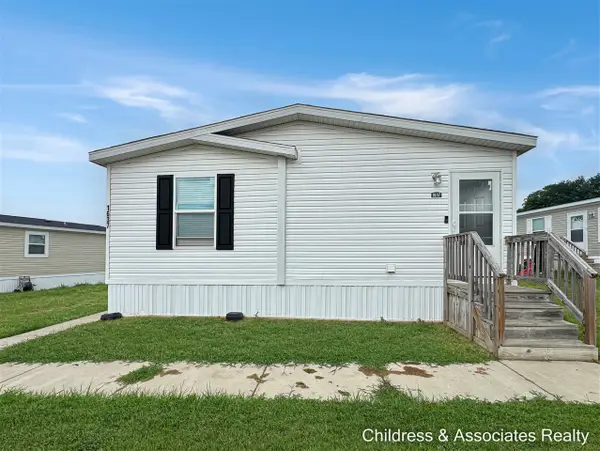 $100,000Active3 beds 2 baths1,248 sq. ft.
1637 Candytuft, Albion, MI 49224
MLS# 70557347Listed by: CHILDRESS ASSOCIATES REALTY - New
 $45,000Active1 Acres
Lot 17440 28 Mile, Albion, MI 49224
MLS# 50221023Listed by: JOSEPH WALTER REALTY LLC - New

 $700,000Active80 Acres
6341 Crawford Road, Albion, MI 49224
MLS# 26047338Listed by: CENTURY 21 AFFILIATED - JACKSON  $235,000Pending3 beds 2 baths1,608 sq. ft.
10399 Condit Road, Albion, MI 49224
MLS# 53026047126Listed by: DAVID BRIGHAM REAL ESTATE COMPANY- New
 $165,000Active3 beds 1 baths1,447 sq. ft.
809 Hall Street, Albion, MI 49224
MLS# 26047044Listed by: EXP REALTY LLC - New
 $195,000Active5 beds 2 baths2,104 sq. ft.
405 Cedar, Albion, MI 49224
MLS# 26046944Listed by: RE/MAX PERRETT ASSOCIATES - MARSHALL - New
 $190,000Active18.5 Acres
2260 N Gibbs Road, Albion, MI 49224
MLS# 26046865Listed by: RE/MAX PERRETT ASSOCIATES - MARSHALL


Protect your home and budget from life's surprises with an Assurant Home Warranty, backed by a partner that supports you through every step of homeownership. Explore Plans.
©2026 Century 21 Real Estate LLC. All rights reserved. CENTURY 21®, the CENTURY 21 Logo and C21® are service marks owned by Century 21 Real Estate LLC. Century 21 Real Estate LLC fully supports the principles of the Fair Housing Act and the Equal Opportunity Act. Each office is independently owned and operated. Listing information is deemed reliable but not guaranteed accurate.