117 E North Street, Albion, MI 49224
Local realty services provided by:CENTURY 21 Curran & Oberski
117 E North Street,Albion, MI 49224
$74,900
- 1 Beds
- 1 Baths
- 582 sq. ft.
- Single family
- Active
Listed by: steven d snyder
Office: re/max elite group t.r.
MLS#:68026055040
Source:MI_REALCOMP
Price summary
- Price:$74,900
- Price per sq. ft.:$128.69
About this home
Albion; Exceptional Condition, 1 Bedroom Home is BACK ON THE MARKET, AFTER GIVING OUR BUYER MULTIPLE EXTENSIONS TO SECURE FINANCING, UNFORTUNATLEY, THEY FAILED. From the Front Porch, enter the Large Living Room that leads to the the "like new" Well Appointed, Freshly Updated Kitchen featuring: New Cupboards, Counter Tops, Laminate Flooring, Refrigerator and Stove. The Bedroom is good-sized and leads to the Main Level Laundry (New Washer Included). The Bath has a Step-In Shower. This home is Move-In-Ready, for a new owner. The Carpet, Laminate Flooring, Interior Paint, Windows and Roof Shingles have been replaced. The seller did everything needed, so the house could pass buyer's FHA-MSHDA Appraisal. This is a Great Home at a Great Price (Cheaper than Rent) Come look today!
Contact an agent
Home facts
- Year built:1925
- Subdivision & Development:SUPERIOR HEIGHTS
- Listing ID #:68026055040
- Added:3 day(s) ago
- Updated:October 24, 2026 at 10:03 AM
Rooms and interior
- Bedrooms:1
- Total bathrooms:1
- Full bathrooms:1
- Rooms Total:4
- Flooring:Laminate, Wood
- Living area:582 sq. ft.
Heating and cooling
- Heating:Forced Air, Natural Gas, Wall Furnace
Structure and exterior
- Roof:Composition, Shingle
- Year built:1925
- Building area:582 sq. ft.
- Lot area:0.34 Acres
- Lot Features:Corner Lot
- Architectural Style:Ranch
- Construction Materials:Vinyl Siding
- Exterior Features:Deck
- Foundation Description:Slab
Utilities
- Water:Public
- Sewer:Public Sewer
Finances and disclosures
- Price:$74,900
- Price per sq. ft.:$128.69
- Tax amount:$778
Features and amenities
- Appliances:Oven, Range, Refrigerator, Washer
- Laundry features:Laundry Room, Main Level
Parking
- Parking description:Aggregate

New listings near 117 E North Street
- New
 $30,000Active4 beds 2 baths1,856 sq. ft.
617 Williams, Albion, MI 49224
MLS# 50225797Listed by: JOSEPH WALTER REALTY LLC - New
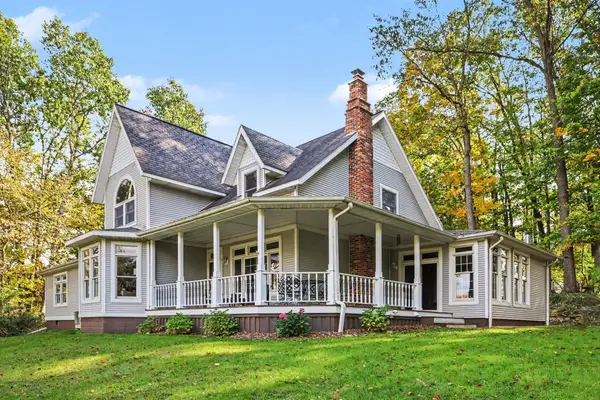 $465,000Active4 beds 3 baths2,790 sq. ft.
13995 Bangham Road, Albion, MI 49224
MLS# 55026055352Listed by: PRODUCTION REALTY - New
 $269,900Active2 beds 1 baths2,440 sq. ft.
14651 Peckham Road, Albion, MI 49224
MLS# 26055113Listed by: ERA REARDON REALTY, L.L.C. 
 $199,900Active3 beds 2 baths1,383 sq. ft.
535 29 1/2 Mile, Albion, MI 49224
MLS# 70563734Listed by: CENTURY 21 AFFILIATED - JACKSON $199,900Active3 beds 2 baths1,313 sq. ft.
535 29 1/2 Mile Road, Albion, MI 49224
MLS# 26054079Listed by: CENTURY 21 AFFILIATED - JACKSON- Open Sat, 12 to 2pm
 $394,900Active3 beds 2 baths1,634 sq. ft.
1970 Country Club Way, Albion, MI 49224
MLS# 64026053444Listed by: REAL ESTATE ONE ROSEMARY DAVIS 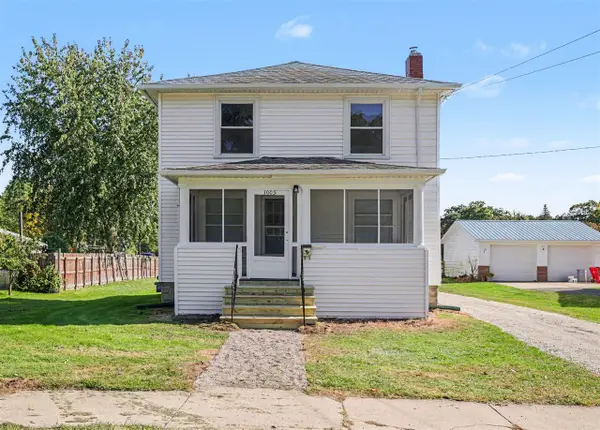 $144,900Active3 beds 2 baths1,332 sq. ft.
1005 S Superior, Albion, MI 49224
MLS# 70563107Listed by: BERKSHIRE HATHAWAY HOMESERVICES MICHIGAN REAL ESTATE $300,000Active3 beds 2 baths1,572 sq. ft.
18843 26 1/2 Mile, Albion, MI 49224
MLS# 70562471Listed by: PEARSE REALTY, INC. $474,999Active5 beds 3 baths3,794 sq. ft.
10501 28 Mile Road, Albion, MI 49224
MLS# 55026052155Listed by: HOWARD HANNA REAL ESTATE SERVICES


Protect your home and budget from life's surprises with an Assurant Home Warranty, backed by a partner that supports you through every step of homeownership. Explore Plans.
©2026 Century 21 Real Estate LLC. All rights reserved. CENTURY 21®, the CENTURY 21 Logo and C21® are service marks owned by Century 21 Real Estate LLC. Century 21 Real Estate LLC fully supports the principles of the Fair Housing Act and the Equal Opportunity Act. Each office is independently owned and operated. Listing information is deemed reliable but not guaranteed accurate.