14651 Peckham Road, Albion, MI 49224
Local realty services provided by:CENTURY 21 Riverpointe
14651 Peckham Road,Albion, MI 49224
$269,900
- 2 Beds
- 1 Baths
- 2,440 sq. ft.
- Single family
- Active
Listed by: jodi burns-buehrer
Office: era reardon realty, l.l.c.
MLS#:26055113
Source:MI_MICHRIC
Price summary
- Price:$269,900
- Price per sq. ft.:$202.63
About this home
SECLUDED COUNTRYSIDE ESCAPE ON 2+ WOODED ACRES! Nestled in a relatively secluded setting in Parma Township (Albion mailing), this 2-bedroom ranch home offers a slice of serene countryside living just waiting for your personal touch. Situated on just over two beautiful, wooded acres, this property is an absolute dream for hobbyists, mechanics, or anyone needing major storage space. The exterior features an expansive 2.5-car attached garage for daily convenience, alongside a massive 36 x 60 pole barn equipped with electricity—perfect for a workshop, boat or RV storage, and all your outdoor gear. Step inside to find a highly desirable open floor plan bathed in natural light, framing peaceful views of the surrounding nature. The functional kitchen features a dedicated pantry and flows seamlessly into the dining area. From there, the space opens to a spacious living room centered around a cozy free-standing wood fireplace—an ideal layout for effortless everyday living and entertaining. Right off the kitchen, a 4-season enclosed porch offers panoramic views of the scenic grounds and currently houses convenient main-floor laundry facilities. Both bedrooms are located on the main level, including a comfortable master bedroom equipped with two spacious closets, all serviced by a full main-floor bathroom. The potential expands significantly in the full walk-out basement. This lower level is already equipped with paneling and ceilings, walking out directly to the side yard. It features a second set of laundry hookups, ample open space for storage, and a second bathroom that is already framed in—just needing final plumbing hookups and a toilet to be fully functional. Peace of mind comes included thanks to a newer furnace keeping the home mechanically efficient. Please note: The entire home needs a refresh and a little love, but with solid bones, excellent mechanics, a partially finished basement, incredible outbuildings, and a gorgeous wooded lot, the possibilities here are endless. Bring your creative ideas and transform this diamond in the rough into your absolute dream home!...
Contact an agent
Home facts
- Year built:1980
- Listing ID #:26055113
- Added:8 day(s) ago
- Updated:October 25, 2026 at 12:57 AM
Rooms and interior
- Bedrooms:2
- Total bathrooms:1
- Full bathrooms:1
- Rooms Total:5
- Kitchen Description:Microwave, Range, Refrigerator
- Basement:Yes
- Living area:2,440 sq. ft.
Heating and cooling
- Heating:Forced Air
Structure and exterior
- Year built:1980
- Building area:2,440 sq. ft.
- Lot area:2 Acres
- Lot Features:Wooded
- Construction Materials:Aluminum Siding
Schools
- High school:Springport High School
Utilities
- Water:Well
Finances and disclosures
- Price:$269,900
- Price per sq. ft.:$202.63
- Tax amount:$2,742 (2026)
Features and amenities
- Laundry features:Washer
Parking
- Garage:Yes
- Garage spaces:2
New listings near 14651 Peckham Road
- New
 $189,900Active2 beds 1 baths1,320 sq. ft.
28705 C Drive N, Albion, MI 49224
MLS# 64026056729Listed by: ACE REAL ESTATE SERVICES
- New
 $30,000Active4 beds 2 baths1,856 sq. ft.
617 Williams, Albion, MI 49224
MLS# 50225797Listed by: JOSEPH WALTER REALTY LLC - New
 $74,900Active1 beds 1 baths582 sq. ft.
117 E North Street, Albion, MI 49224
MLS# 68026055040Listed by: RE/MAX ELITE GROUP T.R. - New
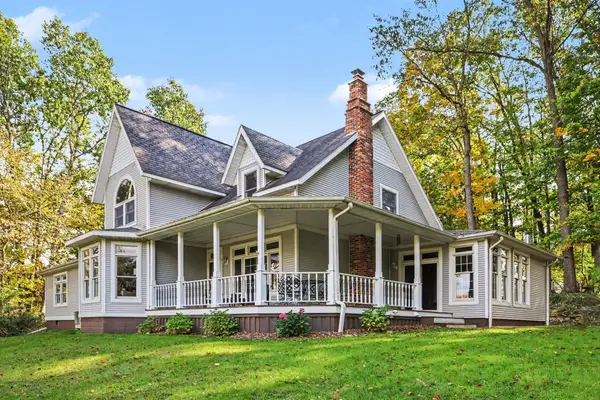 $465,000Active4 beds 3 baths2,790 sq. ft.
13995 Bangham Road, Albion, MI 49224
MLS# 55026055352Listed by: PRODUCTION REALTY 
 $199,900Active3 beds 2 baths1,383 sq. ft.
535 29 1/2 Mile, Albion, MI 49224
MLS# 70563734Listed by: CENTURY 21 AFFILIATED - JACKSON $199,900Active3 beds 2 baths1,313 sq. ft.
535 29 1/2 Mile Road, Albion, MI 49224
MLS# 26054079Listed by: CENTURY 21 AFFILIATED - JACKSON $394,900Active3 beds 2 baths1,634 sq. ft.
1970 Country Club Way, Albion, MI 49224
MLS# 64026053444Listed by: REAL ESTATE ONE ROSEMARY DAVIS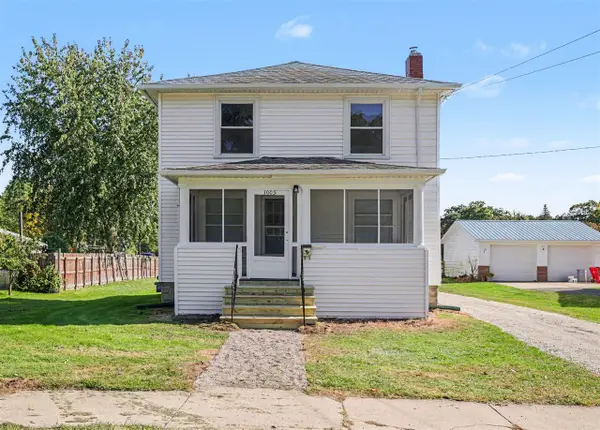 $144,900Active3 beds 2 baths1,332 sq. ft.
1005 S Superior, Albion, MI 49224
MLS# 70563107Listed by: BERKSHIRE HATHAWAY HOMESERVICES MICHIGAN REAL ESTATE $300,000Active3 beds 2 baths1,572 sq. ft.
18843 26 1/2 Mile, Albion, MI 49224
MLS# 70562471Listed by: PEARSE REALTY, INC.


Protect your home and budget from life's surprises with an Assurant Home Warranty, backed by a partner that supports you through every step of homeownership. Explore Plans.
©2026 Century 21 Real Estate LLC. All rights reserved. CENTURY 21®, the CENTURY 21 Logo and C21® are service marks owned by Century 21 Real Estate LLC. Century 21 Real Estate LLC fully supports the principles of the Fair Housing Act and the Equal Opportunity Act. Each office is independently owned and operated. Listing information is deemed reliable but not guaranteed accurate.