
11215 Appleridge, Alden, MI 49612
Local realty services provided by:CENTURY 21 Signature Realty
Listed by: maryanne smith
Office: coldwell banker schmidt-elk ra
MLS#:80071133
Source:MI_REALSOURCE
Price summary
- Price:$1,500,000
- Price per sq. ft.:$528.36
About this home
Beautifully Built Custom Ranch Perfectly situated on 30 Acres in Alden. This expansive property is ideal for outdoor enthusiasts, hobbyists and equestrian alike, featuring a heated Pole Building, Horse tack Barn and room to roam. Experience the perfect blend of luxury and rural tranquility in this exceptional estate. Home features nature views from every window and an open-floor plan that includes cathedral ceilings, a large living room, sleek stone gas fireplace w/mantel and an open dining area. The custom kitchen is equipped w/9-foot island, Designer Cabinets, Quartz Countertops/ backsplash, GE Café Appliances, 36’’ 6 burner gas range and hood fan, beverage cooler, and a walk-in pantry. The layout includes a Primary Bedroom Suite w/ oversized tile shower and walk-in closet. One bedroom dedicated as custom den featuring a large safe. Private Office adjoining Livingroom w/ Double French Doors. Luxury vinyl flooring runs throughout the home, w/ custom tiled showers. For added security and comfort, the property includes a Generac generator with two propane tanks. Outdoor living spaces include a large porch with a wrap-around deck and patio. The grounds feature a 35'x 38' pole barn heated/cooled w/ mini split, oversized garage door, wood burner, hobby area, and its own well. The farm area includes a barn with tack room, two stalls, and wood/electric fenced pen, as well as a fully fenced chicken coop. Elegantly landscaped and irrigated yard. Ample space for nature walks, hunting, boating, snowmobiling or making maple syrup. Mowed two-track perimeter trail runs through pine forests, hardwoods, and open fields. You can enjoy abundant wildlife, a chestnut orchard, wild apple trees, and wildflowers right outside your door. The location is a 25-minute drive from Traverse City, Elk Rapids, and Kalkaska, and only two minutes from Torch Lake public access and Alden boat launch. Seller is a licensed Real Estate Agent in the State of Michigan....
Contact an agent
Home facts
- Year built:2023
- Subdivision & Development:none
- Listing ID #:80071133
- Added:57 day(s) ago
- Updated:September 11, 2026 at 10:58 AM
Rooms and interior
- Bedrooms:4
- Total bathrooms:3
- Full bathrooms:2
- Half bathrooms:1
- Dining Description:On Main Level
- Kitchen Description:Dishwasher, Disposal, Freezer, Microwave, On Main Level, Range/Oven, Refrigerator
- Bedroom Description:Bedroom 1 on Main Level, Bedroom 2 on Main Level, Bedroom 3 on Main Level, Bedroom 4 on Main Level
- Basement Description:Poured
- Living area:2,839 sq. ft.
Heating and cooling
- Cooling:Ceiling Fan(s), Central A/C, Exhaust Fan
- Heating:Electric, Forced Air, LP/Propane Gas, Wall Heat, Wood
Structure and exterior
- Year built:2023
- Building area:2,839 sq. ft.
- Lot area:30.86 Acres
- Architectural Style:Ranch
- Construction Materials:Stone, Vinyl Siding, Wood
- Exterior Features:Deck, Lawn Sprinkler, Patio, Porch, Sidewalks
- Foundation Description:Crawl, Poured
- Levels:1 Story
Utilities
- Water:Private Well
- Sewer:Septic
Finances and disclosures
- Price:$1,500,000
- Price per sq. ft.:$528.36
Features and amenities
- Appliances:Dishwasher, Disposal, Dryer, Freezer, Microwave, Range/Oven, Refrigerator, Washer
- Laundry features:Dryer, On Main Level, Washer
- Amenities:Walk-In Closet, Window Treatment(s)
Parking
- Parking description:Attached Garage, Garage, Garage Door Opener, Heated Garage
- Garage spaces:2
 Provided through IDX via MiRealSource. Courtesy of MiRealSource Shareholder. Copyright MiRealSource. The information published and disseminated by MiRealSource is communicated verbatim, without change by MiRealSource, as filed with MiRealSource by its members. The accuracy of all information, regardless of source, is not guaranteed or warranted. All information should be independently verified. Copyright 2026 MiRealSource. All rights reserved. The information provided hereby constitutes proprietary information of MiRealSource, Inc. and its shareholders, affiliates and licensees and may not be reproduced or transmitted in any form or by any means, electronic or mechanical, including photocopy, recording, scanning or any information storage and retrieval system, without written permission from MiRealSource, Inc. MI_REALSOURCE Member Broker: Andrew Hauck
New listings near 11215 Appleridge
- New
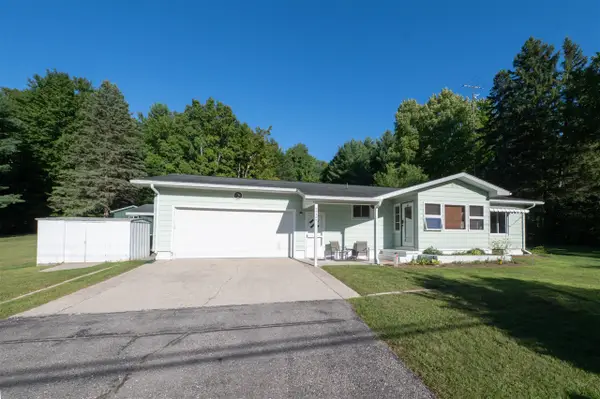 $349,900Active2 beds 1 baths1,295 sq. ft.
10159 S East Torch Lake, Alden, MI 49612
MLS# 70557712Listed by: CLARITY REALTY ALLIED - New
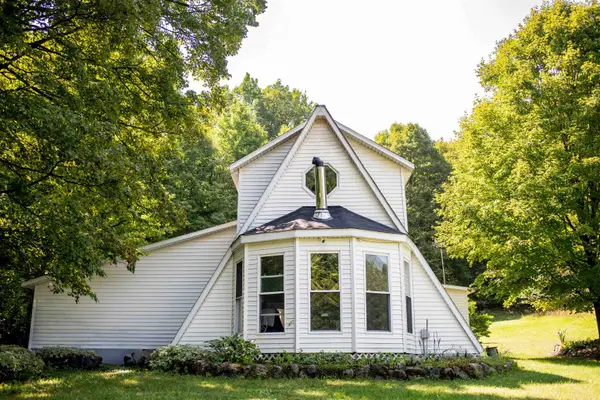 $299,900Active3 beds 2 baths1,728 sq. ft.
7415 Valley, Alden, MI 49612
MLS# 80073183Listed by: THE MITTEN REAL ESTATE GROUP - New
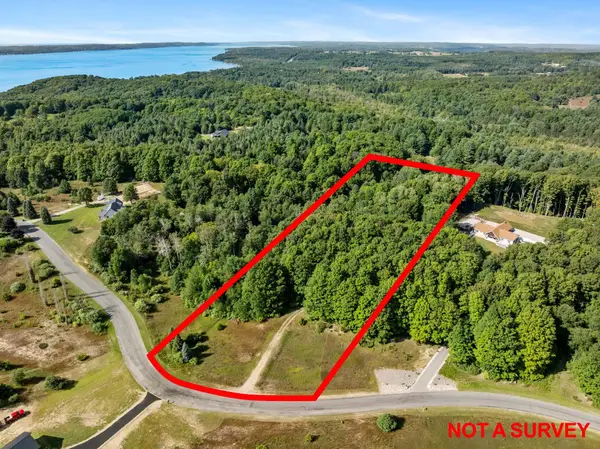 $79,000Active4.13 Acres
TBD Alden, Alden, MI 49612
MLS# 80073140Listed by: REAL BROKER LLC 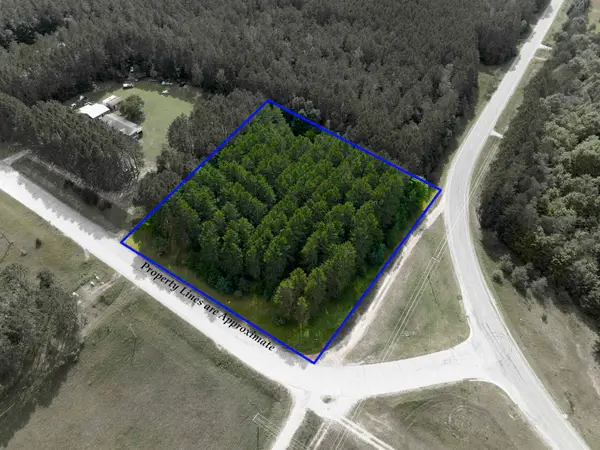 $25,000Active2.5 Acres
0000 NW Dundas, Alden, MI 49612
MLS# 80072785Listed by: REMAX BAYSHORE - KALKASKA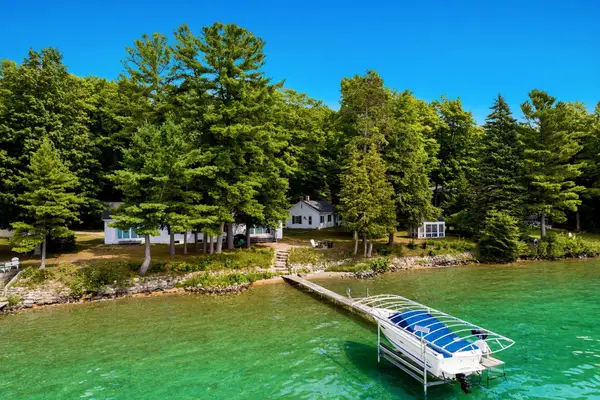 $6,995,000Active7 beds 5 baths3,855 sq. ft.
7356 SE Torch Lake, Alden, MI 49612
MLS# 80072594Listed by: WITTBRODT WATERSIDE PROPERTIES $150,000Active0.17 Acres
0 Franklin, Alden, MI 49612
MLS# 80072522Listed by: REMAX OF ELK RAPIDS $269,900Active2 beds 1 baths800 sq. ft.
212 3rd, Alden, MI 49612
MLS# 80071587Listed by: THE DIFFERENCE REAL ESTATE $329,900Active2 beds 2 baths1,120 sq. ft.
8134 NW Ruttan, Alden, MI 49612
MLS# 80070994Listed by: @PROPERTIES CHRISTIE'S INT'L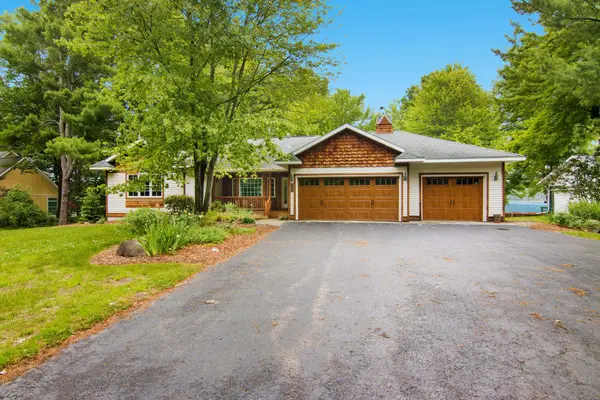 $799,000Active5 beds 3 baths3,156 sq. ft.
9506 Lakeside, Alden, MI 49612
MLS# 78080070541Listed by: KELLER WILLIAMS NORTHERN MICHIGAN


Protect your home and budget from life's surprises with an Assurant Home Warranty, backed by a partner that supports you through every step of homeownership. Explore Plans.
©2026 Century 21 Real Estate LLC. All rights reserved. CENTURY 21®, the CENTURY 21 Logo and C21® are service marks owned by Century 21 Real Estate LLC. Century 21 Real Estate LLC fully supports the principles of the Fair Housing Act and the Equal Opportunity Act. Each office is independently owned and operated. Listing information is deemed reliable but not guaranteed accurate.