
8134 NW Ruttan, Alden, MI 49612
Local realty services provided by:CENTURY 21 Realty North
8134 NW Ruttan,Alden, MI 49612
$329,900
- 2 Beds
- 2 Baths
- 1,120 sq. ft.
- Single family
- Active
Listed by: tia rieck
Office: @properties christie's int'l
MLS#:80070994
Source:MI_REALSOURCE
Price summary
- Price:$329,900
- Price per sq. ft.:$294.55
About this home
Nestled on 5 private acres just outside Alden, this charming 2-bedroom, 2-bath home offers the perfect blend of comfort, character, and northern Michigan recreation. Surrounded by beautiful hardwoods and accented with mature lilac bushes, the landscaped property provides a peaceful rural setting with room to relax and enjoy nature. Inside, the one-story Ranch features easy-maintenance vinyl flooring throughout, warm knotty pine accents, and a cozy wood stove that adds rustic charm and ambiance. Enjoy efficient hot water/uniform heat, a durable metal roof, vinyl siding, and the security of a whole-house generator for year-round peace of mind. Step outside to the covered porch, spacious deck, and inviting fire pit area—perfect for entertaining or unwinding under the stars. A 1-car attached garage and large detached pole barn offer excellent storage for vehicles, boats, outdoor gear, and workshop space. Located just minutes from Torch Lake and a public boat launch, this property is a dream for outdoor enthusiasts, with easy access to boating, fishing, hiking and year-round recreation. Whether you're seeking a full-time residence, vacation getaway, or recreational retreat, this well-maintained property delivers easy living in a highly desirable location. The accuracy of all information, regardless of source, is not guaranteed or warranted. All information should be independently verified....
Contact an agent
Home facts
- Year built:2004
- Subdivision & Development:N/A
- Listing ID #:80070994
- Added:60 day(s) ago
- Updated:September 11, 2026 at 10:59 AM
Rooms and interior
- Bedrooms:2
- Total bathrooms:2
- Full bathrooms:2
- Dining Description:On Main Level
- Kitchen Description:Microwave, On Main Level, Range/Oven, Refrigerator
- Bedroom Description:Bedroom 1 on Main Level, Bedroom 2 on Main Level
- Basement Description:Block, Outside Entrance
- Living area:1,120 sq. ft.
Heating and cooling
- Cooling:Ceiling Fan(s)
- Heating:Baseboard, LP/Propane Gas
Structure and exterior
- Year built:2004
- Building area:1,120 sq. ft.
- Lot area:5 Acres
- Architectural Style:Ranch
- Construction Materials:Vinyl Siding
- Exterior Features:Deck, Porch
- Foundation Description:Block, Crawl
- Levels:1 Story
Utilities
- Water:Private Well
- Sewer:Septic
Finances and disclosures
- Price:$329,900
- Price per sq. ft.:$294.55
Features and amenities
- Appliances:Dryer, Microwave, Range/Oven, Refrigerator, Washer
- Laundry features:Dryer, On Main Level, Washer
- Amenities:Window Treatment(s)
Parking
- Parking description:Attached Garage, Detached Garage, Garage, Garage Door Opener
- Garage spaces:3
 Provided through IDX via MiRealSource. Courtesy of MiRealSource Shareholder. Copyright MiRealSource. The information published and disseminated by MiRealSource is communicated verbatim, without change by MiRealSource, as filed with MiRealSource by its members. The accuracy of all information, regardless of source, is not guaranteed or warranted. All information should be independently verified. Copyright 2026 MiRealSource. All rights reserved. The information provided hereby constitutes proprietary information of MiRealSource, Inc. and its shareholders, affiliates and licensees and may not be reproduced or transmitted in any form or by any means, electronic or mechanical, including photocopy, recording, scanning or any information storage and retrieval system, without written permission from MiRealSource, Inc.
New listings near 8134 NW Ruttan
- Open Sun, 1 to 3pmNew
 $349,900Active2 beds 1 baths1,295 sq. ft.
10159 S East Torch Lake Drive, Alden, MI 49612
MLS# 26048049Listed by: CLARITY REALTY ALLIED - New
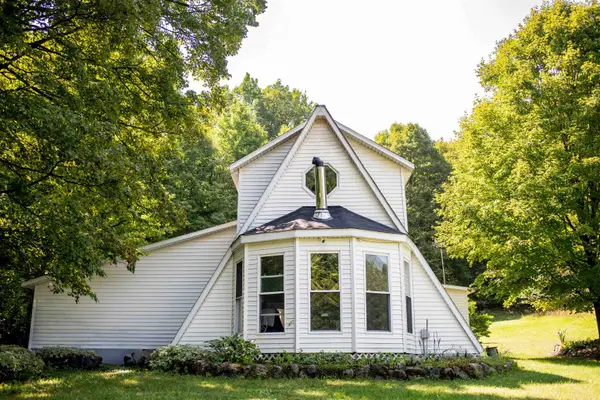 $299,900Active3 beds 2 baths1,728 sq. ft.
7415 Valley, Alden, MI 49612
MLS# 80073183Listed by: THE MITTEN REAL ESTATE GROUP - New
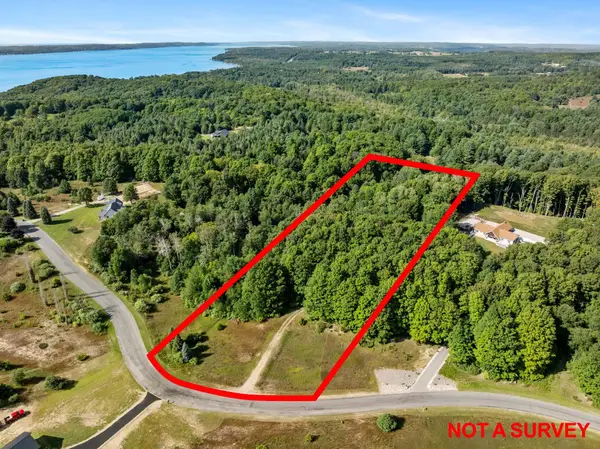 $79,000Active4.13 Acres
TBD Alden, Alden, MI 49612
MLS# 80073140Listed by: REAL BROKER LLC 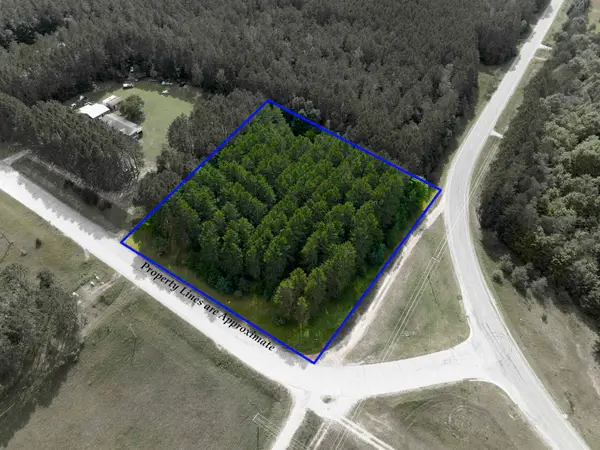 $25,000Active2.5 Acres
0000 NW Dundas, Alden, MI 49612
MLS# 80072785Listed by: REMAX BAYSHORE - KALKASKA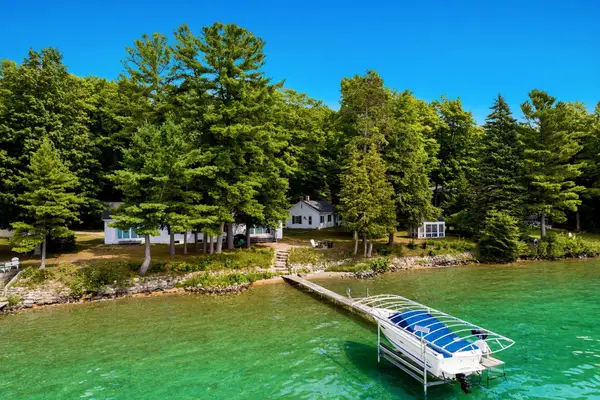 $6,995,000Active7 beds 5 baths3,855 sq. ft.
7356 SE Torch Lake, Alden, MI 49612
MLS# 80072594Listed by: WITTBRODT WATERSIDE PROPERTIES $150,000Active0.17 Acres
0 Franklin, Alden, MI 49612
MLS# 80072522Listed by: REMAX OF ELK RAPIDS $269,900Active2 beds 1 baths800 sq. ft.
212 3rd, Alden, MI 49612
MLS# 80071587Listed by: THE DIFFERENCE REAL ESTATE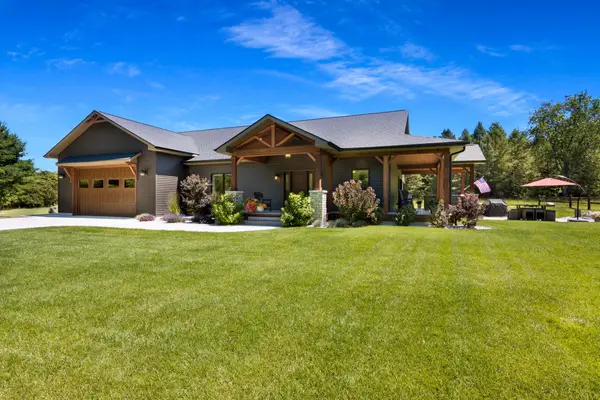 $1,500,000Active4 beds 3 baths2,839 sq. ft.
11215 Appleridge, Alden, MI 49612
MLS# 80071133Listed by: COLDWELL BANKER SCHMIDT-ELK RA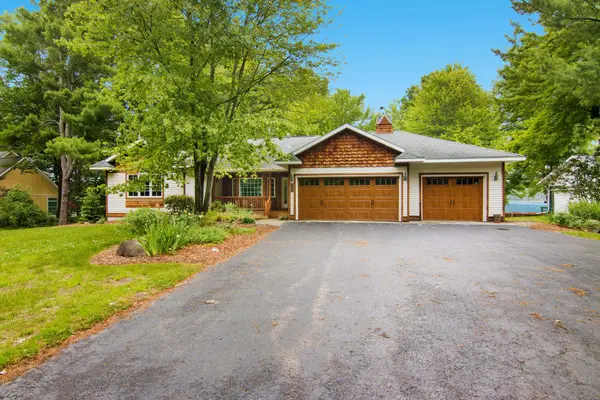 $799,000Active5 beds 3 baths3,156 sq. ft.
9506 Lakeside, Alden, MI 49612
MLS# 78080070541Listed by: KELLER WILLIAMS NORTHERN MICHIGAN


Protect your home and budget from life's surprises with an Assurant Home Warranty, backed by a partner that supports you through every step of homeownership. Explore Plans.
©2026 Century 21 Real Estate LLC. All rights reserved. CENTURY 21®, the CENTURY 21 Logo and C21® are service marks owned by Century 21 Real Estate LLC. Century 21 Real Estate LLC fully supports the principles of the Fair Housing Act and the Equal Opportunity Act. Each office is independently owned and operated. Listing information is deemed reliable but not guaranteed accurate.