
7469 Highland, Alger, MI 48610
Local realty services provided by:CENTURY 21 Realty North
7469 Highland,Alger, MI 48610
$299,900
- 5 Beds
- 3 Baths
- 1,380 sq. ft.
- Single family
- Active
Listed by: sherry bliss
Office: re/max new image
MLS#:50207078
Source:MI_REALSOURCE
Price summary
- Price:$299,900
- Price per sq. ft.:$116.24
- Monthly HOA dues:$25
About this home
Discover a rare multi-generational opportunity or a versatile investment nestled on 2.51 serene, wooded acres in Forest Lake Highlands. This meticulously maintained 1,200 sq. ft. ranch offers a spacious main level featuring three bedrooms, two full bathrooms, and newer flooring that flows throughout the home. The inviting living area is centered around a cozy gas fireplace, creating a warm atmosphere for relaxation. The main kitchen comes fully equipped with all appliances, including a gas stove and refrigerator, ensuring a turn-key experience for the next owner. The property's unique value is further enhanced by the fully finished walk-out basement, which is designed as a self-contained two-bedroom apartment with its own full bathroom. This lower level provides exceptional privacy with a dedicated entry door and direct garage access, making it ideal for an in-law suite or guest quarters. It features a second kitchen area with its own gas stove and refrigerator, along with a functional utility room and two generous storage rooms. In total, the home provides five bedrooms, three full baths, and two sets of kitchen appliances to accommodate any living arrangement. The exterior of the home is equally impressive, situated on four combined parcels that provide 450 feet of road frontage and plenty of room to roam. The attached garage includes a convenient coded entry for added security and ease of access. For ultimate peace of mind, the sale includes a one-year home warranty through America's Preferred. This property offers the perfect blend of a private Michigan retreat and a highly functional multi-unit living space....
Contact an agent
Home facts
- Year built:1987
- Listing ID #:50207078
- Added:16 day(s) ago
- Updated:May 28, 2026 at 10:29 AM
Rooms and interior
- Bedrooms:5
- Total bathrooms:3
- Full bathrooms:3
- Flooring:Ceramic Floors, Hardwood Floors
- Dining Description:On First Level
- Kitchen Description:On First Level, Range/Oven, Refrigerator
- Bedroom Description:Bedroom 1 on First Level, Bedroom 2 on First Level, Bedroom 3 on First Level, Bedroom 4 in Basement, Bedroom 5 in Basement
- Basement Description:Block, Finished
- Living area:1,380 sq. ft.
Heating and cooling
- Cooling:Ceiling Fan(s)
- Heating:Forced Air, LP/Propane Gas, Wall Heat
Structure and exterior
- Year built:1987
- Building area:1,380 sq. ft.
- Lot area:2.51 Acres
- Architectural Style:Modular, Ranch
- Construction Materials:Vinyl Siding
- Exterior Features:Deck, Porch
- Foundation Description:Basement, Block
- Levels:1 Story
Utilities
- Water:Private Well
- Sewer:Septic
Finances and disclosures
- Price:$299,900
- Price per sq. ft.:$116.24
- Tax amount:$1,985
Features and amenities
- Appliances:Dryer, Range/Oven, Refrigerator, Washer, Water Softener - Owned
- Laundry features:Dryer, On Basement Level, Washer
- Amenities:Bay Window, Cathedral/Vaulted Ceiling, Window Treatment(s)
Parking
- Parking description:Attached Garage, Garage
- Garage spaces:3
New listings near 7469 Highland
- New
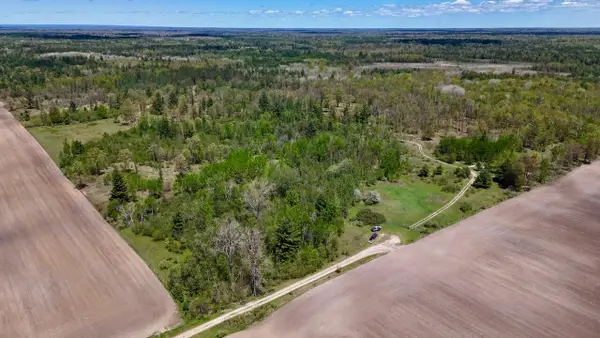 $262,000Active68.92 Acres
La Grant, Alger, MI 48610
MLS# 70534675Listed by: WHITETAIL PROPERTIES REAL ESTATE, LLC - New
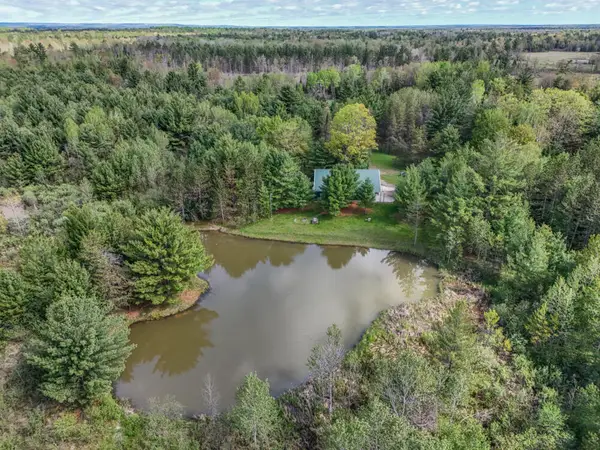 $749,900Active4 beds 2 baths1,936 sq. ft.
5826 S Morrison Road, Alger, MI 48610
MLS# 68026024967Listed by: WHITETAIL PROPERTIES REAL ESTATE, LLC
- New
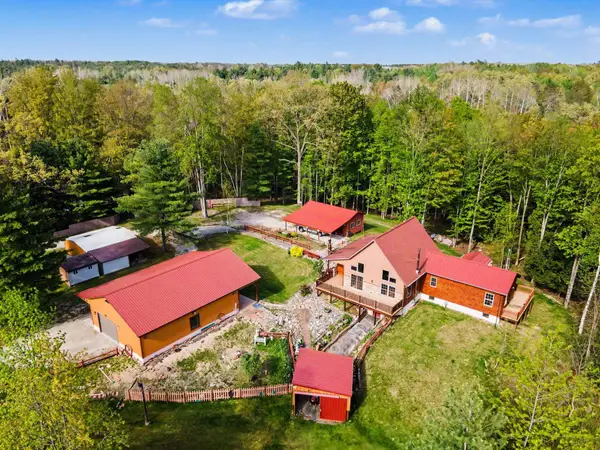 $650,000Active2 beds 2 baths1,536 sq. ft.
1900 N Forest Lake, Alger, MI 48610
MLS# 50208820Listed by: AYRE/RHINEHART BAY REALTORS - New
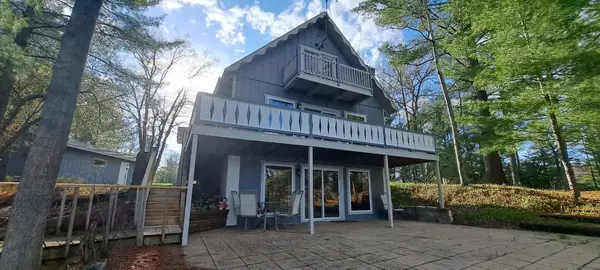 $295,000Active3 beds 2 baths1,166 sq. ft.
6341 Eagles Nest #Lot: 259, Alger, MI 48610
MLS# 80068680Listed by: MORRIS-RICHARDSON RE - New
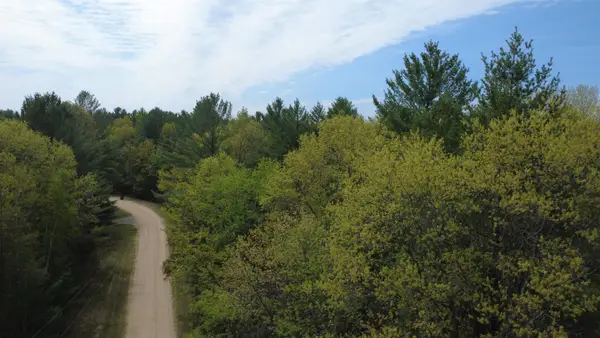 $12,500Active0.91 Acres
x Hillside DR, Alger, MI 48610
MLS# 77080068707Listed by: MORRIS-RICHARDSON RE - New
 $295,000Active3 beds 2 baths1,982 sq. ft.
6341 Eagles Nest, Alger, MI 48610
MLS# 77080068680Listed by: MORRIS-RICHARDSON RE - New
 $325,000Active3 beds 1 baths1,176 sq. ft.
4425 Baker, Alger, MI 48610
MLS# 50208381Listed by: KELLER WILLIAMS PAINT CREEK - New
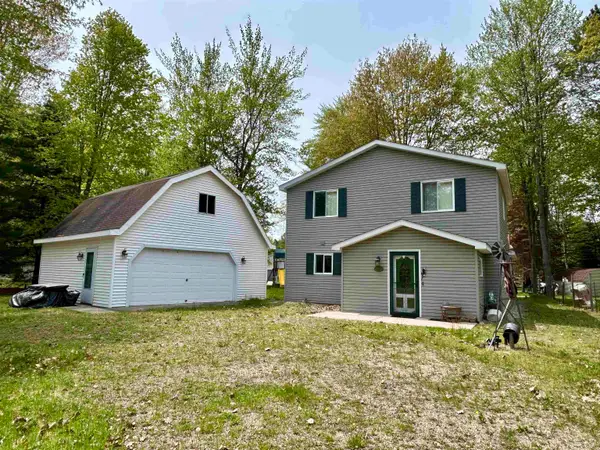 $199,000Active4 beds 1 baths1,778 sq. ft.
4350 Earl, Alger, MI 48610
MLS# 50208537Listed by: BAKER-KEHOE REALTY LLC 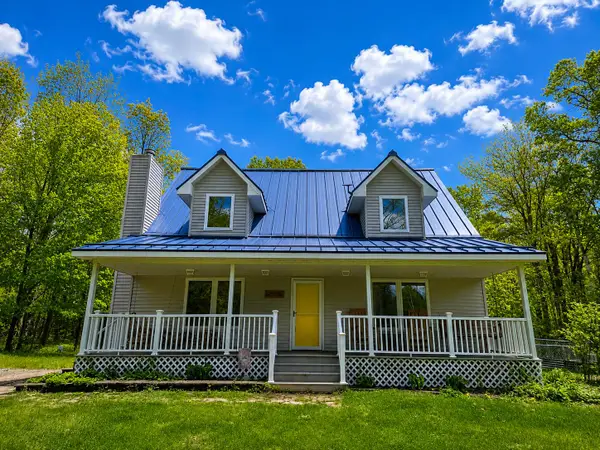 $279,900Pending3 beds 2 baths2,098 sq. ft.
2582 Sterling Truck Trail, Alger, MI 48610
MLS# 201840179Listed by: ST. HELEN REALTY- New
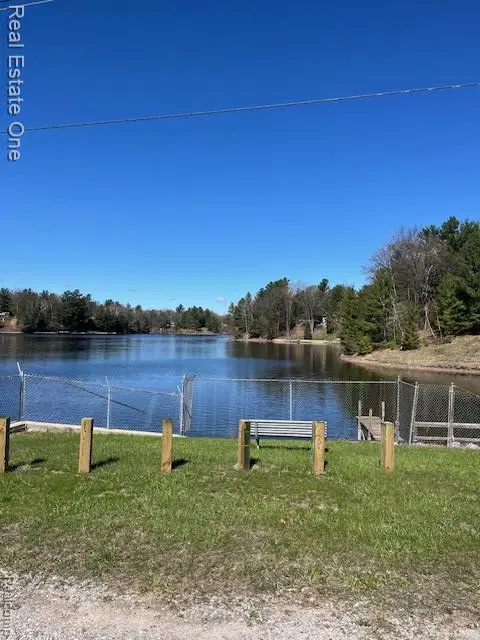 $62,000Active1.18 Acres
0 S. Forest Lake, Alger, MI 48610
MLS# 60994313Listed by: REAL ESTATE ONE


Protect your home and budget from life's surprises with an Assurant Home Warranty, backed by a partner that supports you through every step of homeownership. Explore Plans.
©2026 Century 21 Real Estate LLC. All rights reserved. CENTURY 21®, the CENTURY 21 Logo and C21® are service marks owned by Century 21 Real Estate LLC. Century 21 Real Estate LLC fully supports the principles of the Fair Housing Act and the Equal Opportunity Act. Each office is independently owned and operated. Listing information is deemed reliable but not guaranteed accurate.