
3619 12 Mile Road NE, Algoma, MI No
Local realty services provided by:CENTURY 21 Dynamic Realty
Listed by: jody schwalm
Office: re/max united (beltline)
MLS#:65026033417
Source:MI_REALCOMP
Price summary
- Price:$1,450,000
- Price per sq. ft.:$266.99
About this home
Luxury living and exceptional entertaining await in this custom-built home on nearly 3 acres in the award-winning Rockford School District! Built in 2020, this outstanding 6-bedroom, 4.5-bath residence showcases stunning architectural detail, soaring ceilings, custom finishes, and thoughtfully designed living spaces. Multiple fireplaces, 3-zone climate control, and quality craftsmanship create comfort and elegance at every turn. The finished walkout offers a full kitchen, spacious living area, bedroom, and full bath, ideal for multigenerational living, extended guests, or private accommodations. Outside, enjoy your own resort-style retreat featuring a heated saltwater pool, covered pool house with full wet bar, covered patio with stone fireplace, composite decking, and a fully fenced backyard. Designed for making memories and built for lasting impressions, this extraordinary home offers a lifestyle that's as comfortable as it is unforgettable.
Contact an agent
Home facts
- Year built:2020
- Listing ID #:65026033417
- Added:26 day(s) ago
- Updated:July 29, 2026 at 10:06 AM
Rooms and interior
- Bedrooms:6
- Total bathrooms:6
- Full bathrooms:4
- Half bathrooms:2
- Rooms Total:16
- Flooring:Carpet, Tile, Wood
- Kitchen Description:Pantry
- Basement Description:Finished, Full, Sump Pump, Walk-Out Access
- Living area:5,151 sq. ft.
Heating and cooling
- Cooling:Central Air
- Heating:Forced Air, Natural Gas
Structure and exterior
- Roof:Shingle
- Year built:2020
- Building area:5,151 sq. ft.
- Lot area:2.93 Acres
- Lot Features:Level, Sprinklers
- Architectural Style:Craftsman, Traditional
- Construction Materials:Stone, Vinyl Siding
- Exterior Features:Covered, Deck, Patio, Porch
- Foundation Description:Basement
Utilities
- Water:Well
- Sewer:Septic Tank
Finances and disclosures
- Price:$1,450,000
- Price per sq. ft.:$266.99
- Tax amount:$12,820
Features and amenities
- Appliances:Bar Fridge, Cooktop, Dishwasher, Double Oven, Dryer, Microwave, Oven, Range, Refrigerator, Washer, Water Softener Owned
- Laundry features:Lower Level, Upper Level
- Amenities:Pantry
- Pool features:Community, In Ground
Parking
- Parking description:Attached, Concrete, Garage Door Opener, Garage Faces Front, Paved
- Garage spaces:3

New listings near 3619 12 Mile Road NE
 $499,990Pending4 beds 3 baths2,055 sq. ft.
8770 Jewell NE, ComstockPark, MI No
MLS# 65026036653Listed by: GREENRIDGE REALTY (LOWELL)- New
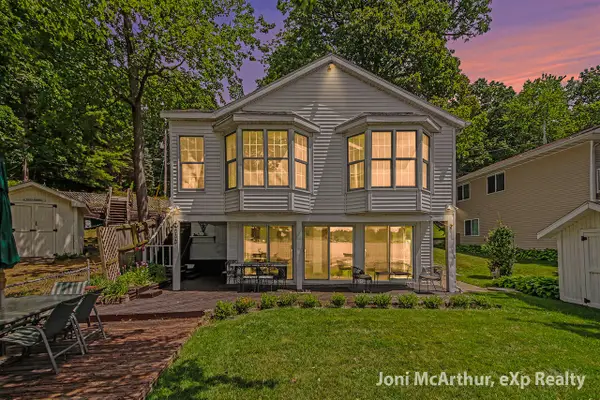 $499,900Active2 beds 3 baths1,088 sq. ft.
11613 Orchard Park, Sparta, MI 49345
MLS# 70548124Listed by: EXP REALTY (GRAND RAPIDS) - Open Sun, 12 to 1:30pmNew
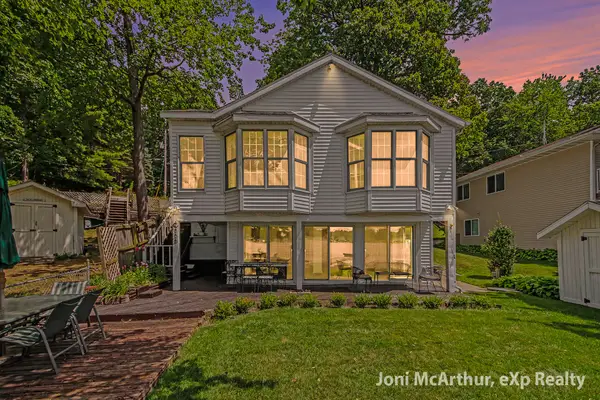 $499,900Active2 beds 3 baths1,869 sq. ft.
11613 Orchard Park Drive Ne, Sparta, MI 49345
MLS# 26038457Listed by: EXP REALTY (GRAND RAPIDS) - New
 $599,900Active3 beds 3 baths2,398 sq. ft.
4669 Wood Valley, Rockford, MI 49341
MLS# 70547591Listed by: RE/MAX UNITED (MAIN) - New
 $540,000Active3 beds 4 baths1,800 sq. ft.
3160 Cottage, Cedar Springs, MI 49319
MLS# 70547719Listed by: FIVE STAR REAL ESTATE GH - New
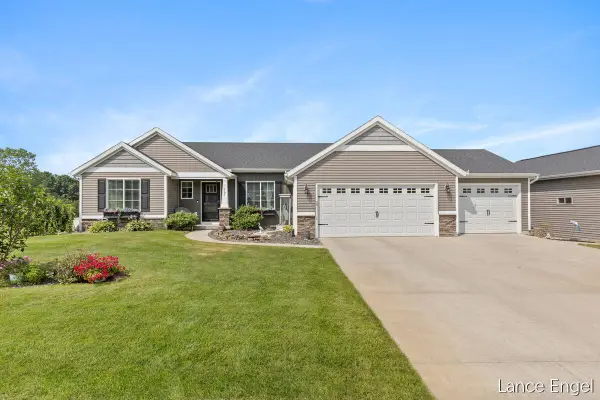 $585,000Active3 beds 3 baths1,615 sq. ft.
11797 Crystal Ridge, Sparta, MI 49345
MLS# 70547528Listed by: FIVE STAR REAL ESTATE (MAIN) - New
 $574,900Active4 beds 3 baths2,580 sq. ft.
3127 Royal Hannah, Rockford, MI 49341
MLS# 70547428Listed by: RE/MAX UNITED (MAIN) - New
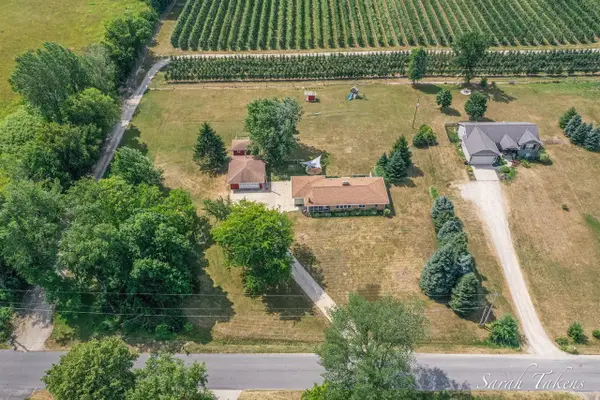 $389,900Active3 beds 1 baths1,254 sq. ft.
362 Broman, Sparta, MI 49345
MLS# 70547187Listed by: THE LOCAL ELEMENT - New
 $389,900Active3 beds 1 baths1,254 sq. ft.
362 Broman Street Ne, Sparta, MI 49345
MLS# 26037521Listed by: THE LOCAL ELEMENT - New
 $599,900Active4 beds 3 baths2,252 sq. ft.
2929 E Morgan, Rockford, MI 49341
MLS# 70547031Listed by: RE/MAX UNITED (BELTLINE)


Protect your home and budget from life's surprises with an Assurant Home Warranty, backed by a partner that supports you through every step of homeownership. Explore Plans.
©2026 Century 21 Real Estate LLC. All rights reserved. CENTURY 21®, the CENTURY 21 Logo and C21® are service marks owned by Century 21 Real Estate LLC. Century 21 Real Estate LLC fully supports the principles of the Fair Housing Act and the Equal Opportunity Act. Each office is independently owned and operated. Listing information is deemed reliable but not guaranteed accurate.