
4502 Saturn, Algoma, MI 49341
Local realty services provided by:CENTURY 21 Signature Realty
4502 Saturn,Rockford, MI 49341
$26,000
- 2 Beds
- 1 Baths
- 900 sq. ft.
- Single family
- Active
Listed by: erin vanspronsen
Office: greenridge realty (lowell)
MLS#:70534119
Source:MI_REALSOURCE
Price summary
- Price:$26,000
- Price per sq. ft.:$28.89
- Monthly HOA dues:$626
About this home
Welcome home to Algoma estates, this two-bedroom one bath home has one of the largest decks in the neighborhood, great for those perfect Michigan weather days! Too hot? Sit inside with the comfort of central air. New Roof in 2025. Pathway to White Pine Trail connected to the community!This home is ready for move in, minutes away from US 131 and in Rockford schools. Schedule your private showing today.1997 Redman Mobile home in Algoma Estates Community Park. Buyers will need to be approved by the community prior to purchase.
Contact an agent
Home facts
- Year built:1997
- Listing ID #:70534119
- Added:67 day(s) ago
- Updated:July 29, 2026 at 10:46 AM
Rooms and interior
- Bedrooms:2
- Total bathrooms:1
- Full bathrooms:1
- Rooms Total:2
- Kitchen Description:Range/Oven, Refrigerator
- Living area:900 sq. ft.
Heating and cooling
- Heating:Forced Air, Natural Gas
Structure and exterior
- Year built:1997
- Building area:900 sq. ft.
- Construction Materials:Vinyl Siding
- Foundation Description:Slab
- Levels:1 Story
Utilities
- Water:Public Water
Finances and disclosures
- Price:$26,000
- Price per sq. ft.:$28.89
Features and amenities
- Appliances:Dryer, Range/Oven, Refrigerator, Washer
- Laundry features:Dryer, Washer
- Amenities:Playground
 Provided through IDX via MiRealSource. Courtesy of MiRealSource Shareholder. Copyright MiRealSource. The information published and disseminated by MiRealSource is communicated verbatim, without change by MiRealSource, as filed with MiRealSource by its members. The accuracy of all information, regardless of source, is not guaranteed or warranted. All information should be independently verified. Copyright 2026 MiRealSource. All rights reserved. The information provided hereby constitutes proprietary information of MiRealSource, Inc. and its shareholders, affiliates and licensees and may not be reproduced or transmitted in any form or by any means, electronic or mechanical, including photocopy, recording, scanning or any information storage and retrieval system, without written permission from MiRealSource, Inc. MI_REALSOURCE Member Broker: Andrew Hauck
New listings near 4502 Saturn
 $499,990Pending4 beds 3 baths2,055 sq. ft.
8770 Jewell NE, ComstockPark, MI No
MLS# 65026036653Listed by: GREENRIDGE REALTY (LOWELL)- New
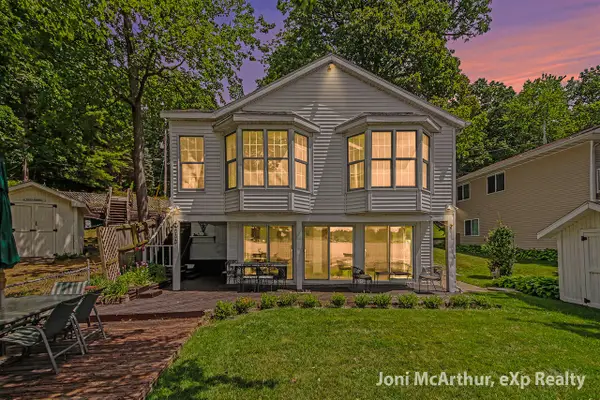 $499,900Active2 beds 3 baths1,088 sq. ft.
11613 Orchard Park, Sparta, MI 49345
MLS# 70548124Listed by: EXP REALTY (GRAND RAPIDS) - Open Sun, 12 to 1:30pmNew
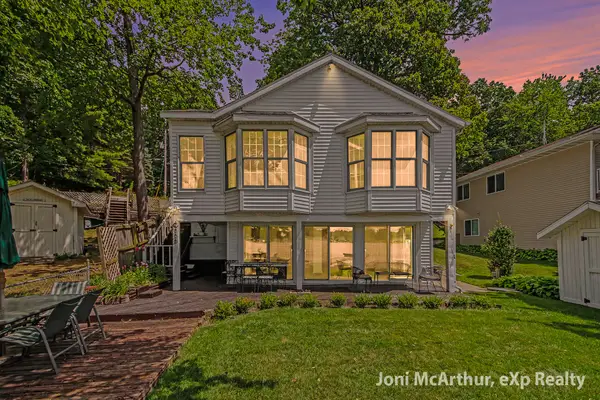 $499,900Active2 beds 3 baths1,869 sq. ft.
11613 Orchard Park Drive Ne, Sparta, MI 49345
MLS# 26038457Listed by: EXP REALTY (GRAND RAPIDS) - New
 $599,900Active3 beds 3 baths2,398 sq. ft.
4669 Wood Valley, Rockford, MI 49341
MLS# 70547591Listed by: RE/MAX UNITED (MAIN) - New
 $540,000Active3 beds 4 baths1,800 sq. ft.
3160 Cottage, Cedar Springs, MI 49319
MLS# 70547719Listed by: FIVE STAR REAL ESTATE GH - New
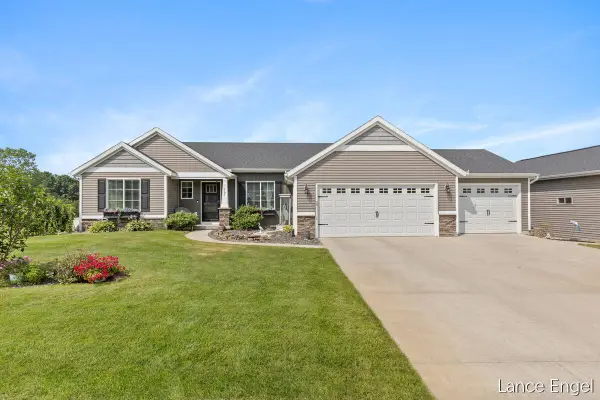 $585,000Active3 beds 3 baths1,615 sq. ft.
11797 Crystal Ridge, Sparta, MI 49345
MLS# 70547528Listed by: FIVE STAR REAL ESTATE (MAIN) - New
 $574,900Active4 beds 3 baths2,580 sq. ft.
3127 Royal Hannah, Rockford, MI 49341
MLS# 70547428Listed by: RE/MAX UNITED (MAIN) - New
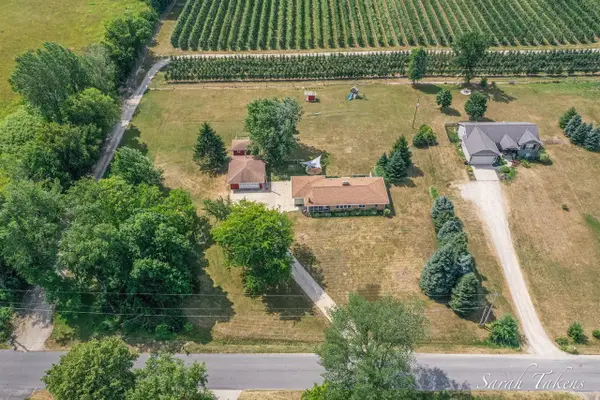 $389,900Active3 beds 1 baths1,254 sq. ft.
362 Broman, Sparta, MI 49345
MLS# 70547187Listed by: THE LOCAL ELEMENT - New
 $389,900Active3 beds 1 baths1,254 sq. ft.
362 Broman Street Ne, Sparta, MI 49345
MLS# 26037521Listed by: THE LOCAL ELEMENT - New
 $599,900Active4 beds 3 baths2,252 sq. ft.
2929 E Morgan, Rockford, MI 49341
MLS# 70547031Listed by: RE/MAX UNITED (BELTLINE)


Protect your home and budget from life's surprises with an Assurant Home Warranty, backed by a partner that supports you through every step of homeownership. Explore Plans.
©2026 Century 21 Real Estate LLC. All rights reserved. CENTURY 21®, the CENTURY 21 Logo and C21® are service marks owned by Century 21 Real Estate LLC. Century 21 Real Estate LLC fully supports the principles of the Fair Housing Act and the Equal Opportunity Act. Each office is independently owned and operated. Listing information is deemed reliable but not guaranteed accurate.