
10404 Saint John Drive, Algonac, MI 48001
Local realty services provided by:CENTURY 21 Metro Brokers
10404 Saint John Drive,Algonac, MI 48001
$615,000
- 3 Beds
- 2 Baths
- 1,949 sq. ft.
- Single family
- Pending
Listed by: kevin winningham, ashley zastrow
Office: keller williams paint creek
MLS#:20261057427
Source:MI_REALCOMP
Price summary
- Price:$615,000
- Price per sq. ft.:$315.55
About this home
Welcome to waterfront living at 10404 Saint John Drive! This beautifully maintained 3 bedroom, 2 bath brick ranch offers an inviting open-concept layout, spacious living areas, and direct canal access just minutes from Lake St. Clair. A dramatic foyer opens into the grand living room, where soaring ceilings, a fireplace, and an expansive wall of windows fill the space with natural light while showcasing peaceful water views. The open dining area provides an ideal setting for everyday meals and entertaining, while the generously sized kitchen features abundant cabinetry, ample workspace, a pantry, and a comfortable breakfast area. The spacious primary suite offers a private retreat with its own fireplace and a large ensuite bathroom featuring a jetted tub, separate shower, and double vanity. Two additional bedrooms provide flexibility for family, guests, or a home office, with one offering convenient shared access to the second full bathroom. Fresh interior paint and plentiful closet space add to the home’s move-in-ready appeal. Step outside to enjoy an exceptional waterfront setting that is increasingly difficult to find. The extra-wide canal frontage provides convenient access to the water while still offering a lush, natural landscape with privacy. A large brick-paver patio with a retractable awning creates the perfect place to relax, dine, or entertain near the water. A boat hoist and jet ski hoist make it easy to take full advantage of the waterfront lifestyle. Additional features include a seawall, lake-fed sprinkler system, whole-house generator, central vacuum system, and a heated 3 car garage with ample storage. Major updates include a roof in 2024 and HVAC system in 2023. Offering generous living space, valuable mechanical updates, exceptional outdoor amenities, and a rare blend of waterfront access and natural surroundings, this home is ready for its next owner to begin enjoying the Lake St. Clair lifestyle....
Contact an agent
Home facts
- Year built:2000
- Subdivision & Development:COLONY ISLES-ST JOHN SUB
- Listing ID #:20261057427
- Added:51 day(s) ago
- Updated:September 13, 2026 at 08:06 AM
Rooms and interior
- Bedrooms:3
- Total bathrooms:2
- Full bathrooms:2
- Rooms Total:7
- Bathrooms Description:Jetted Tub
- Living area:1,949 sq. ft.
Heating and cooling
- Cooling:Ceiling Fans, Central Air
- Heating:Forced Air, Natural Gas
Structure and exterior
- Roof:Asphalt
- Year built:2000
- Building area:1,949 sq. ft.
- Lot area:0.26 Acres
- Lot Features:Water View
- Architectural Style:Ranch
- Construction Materials:Brick
- Exterior Features:Awnings, Covered, Patio, Porch
- Foundation Description:Brick Mortar, Crawl Space
- Levels:One
Utilities
- Water:Public
- Sewer:Public Sewer
Finances and disclosures
- Price:$615,000
- Price per sq. ft.:$315.55
- Tax amount:$7,958
Features and amenities
- Appliances:Built-In Electric Oven, Dishwasher, Dryer, Electric Cooktop, Free Standing Refrigerator, Microwave, Washer
- Laundry features:Laundry Room
- Amenities:Central Vacuum, Entrance Foyer, High Speed Internet, Programmable Thermostat
Parking
- Parking description:Attached, Side Entrance, Three Car Garage
- Garage spaces:3

New listings near 10404 Saint John Drive
- New
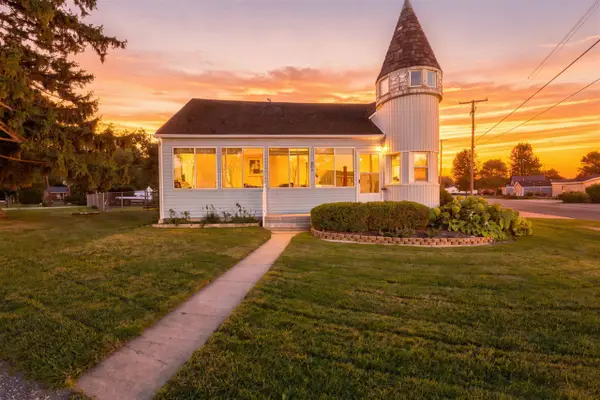 $179,999Active3 beds 1 baths1,240 sq. ft.
204 Lathrop, Update, MI 48001
MLS# 70558100Listed by: REAL BROKER LLC - New
 $179,999Active3 beds 1 baths1,240 sq. ft.
204 Lathrop Avenue, Algonac, MI 48001
MLS# 26048446Listed by: REAL BROKER LLC - New
 $397,450Active5 beds 3 baths2,227 sq. ft.
1513 Saint Clair Boulevard, Algonac, MI 48001
MLS# 20261073176Listed by: SHOWTIME REALTY - New
 $179,000Active3 beds 1 baths1,008 sq. ft.
905 Liberty, Algonac, MI 48001
MLS# 50221356Listed by: SINE & MONAGHAN REALTORS LLC ST CLAIR - New
 $284,300Active3 beds 2 baths1,506 sq. ft.
367 Sherwood, Algonac, MI 48001
MLS# 50221358Listed by: INNOVATION REAL ESTATE SPECIALISTS INC. - New
 $499,800Active3 beds 2 baths1,800 sq. ft.
5551 Pointe Tremble, Algonac, MI 48001
MLS# 50221199Listed by: REAL ESTATE ONE CHESTERFIELD  $149,900Pending3 beds 1 baths1,418 sq. ft.
124 N Park Drive, Algonac, MI 48001
MLS# 26047432Listed by: KELLER WILLIAMS GR NORTH- New
 $224,900Active3 beds 2 baths1,248 sq. ft.
351 Center, Algonac, MI 48001
MLS# 50220936Listed by: JD & ASSOCIATES REALTORS - New
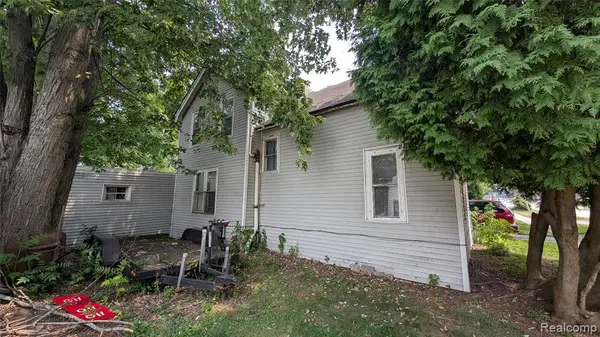 $72,500Active4 beds 2 baths1,644 sq. ft.
420 Columbia, Algonac, MI 48001
MLS# 61026768Listed by: BRAVEN ENTERPRISES LLC - Open Sun, 1 to 3pm
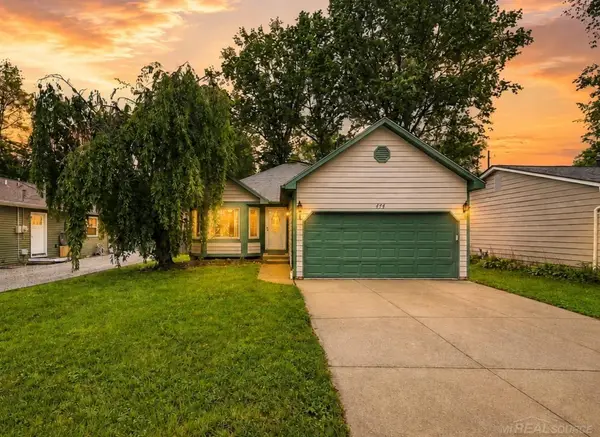 $259,900Active3 beds 2 baths1,326 sq. ft.
474 Maple, Algonac, MI 48001
MLS# 50220492Listed by: EPIQUE INC.


Protect your home and budget from life's surprises with an Assurant Home Warranty, backed by a partner that supports you through every step of homeownership. Explore Plans.
©2026 Century 21 Real Estate LLC. All rights reserved. CENTURY 21®, the CENTURY 21 Logo and C21® are service marks owned by Century 21 Real Estate LLC. Century 21 Real Estate LLC fully supports the principles of the Fair Housing Act and the Equal Opportunity Act. Each office is independently owned and operated. Listing information is deemed reliable but not guaranteed accurate.