
7233 Flamingo, Algonac, MI 48001
Local realty services provided by:CENTURY 21 Northland
7233 Flamingo,Algonac, MI 48001
$524,900
- 3 Beds
- 3 Baths
- 2,000 sq. ft.
- Single family
- Active
Upcoming open houses
- Sun, Oct 2501:30 pm - 04:30 pm
Listed by: cherryl perkowski
Office: isles realty, inc
MLS#:50225810
Source:MI_REALSOURCE
Price summary
- Price:$524,900
- Price per sq. ft.:$262.45
About this home
***OPEN HOUSE 10/25/26 1:30-4:30***Enjoy this beautiful ranch and all it has to offer! 2000 sq ft, 3 bdrm 2.5 bths, 2 car attached garage all located on deep, wide canal with direct access to the North Channel. Updates galore including furnace, a/c, tankless Hot water, and roof. Natural fireplace encompasses the lovely open concept home. Workshop between garage and house, hdwd floors, steel seawall with 7000# hoist, swimming, boating, fishing in the summer and ice fishing and skating in the winter!
Contact an agent
Home facts
- Year built:1968
- Subdivision & Development:Blue Water Isles 3
- Listing ID #:50225810
- Added:1 day(s) ago
- Updated:October 24, 2026 at 04:27 AM
Rooms and interior
- Bedrooms:3
- Total bathrooms:3
- Full bathrooms:2
- Half bathrooms:1
- Rooms Total:7
- Bathrooms Description:Whirlpool/Hot Tub
- Kitchen Description:Dishwasher, Microwave, On Entry Level, Range/Oven, Refrigerator
- Bedroom Description:Bedroom 1 on Entry Level, Bedroom 2 on Entry Level, Bedroom 3 on Entry Level
- Living area:2,000 sq. ft.
Heating and cooling
- Cooling:Central A/C
- Heating:Forced Air, Natural Gas
Structure and exterior
- Year built:1968
- Building area:2,000 sq. ft.
- Lot area:0.22 Acres
- Architectural Style:Ranch
- Construction Materials:Brick
- Foundation Description:Crawl
- Levels:1 Story
Utilities
- Water:Public Water
- Sewer:Public Sanitary
Finances and disclosures
- Price:$524,900
- Price per sq. ft.:$262.45
- Tax amount:$4,348
Features and amenities
- Appliances:Dishwasher, Dryer, Microwave, Range/Oven, Refrigerator, Washer
- Laundry features:Dryer, On Entry Level, Washer
Parking
- Parking description:Attached Garage, Electric in Garage, Workshop
- Garage spaces:3
 Provided through IDX via MiRealSource. Courtesy of MiRealSource Shareholder. Copyright MiRealSource. The information published and disseminated by MiRealSource is communicated verbatim, without change by MiRealSource, as filed with MiRealSource by its members. The accuracy of all information, regardless of source, is not guaranteed or warranted. All information should be independently verified. Copyright 2026 MiRealSource. All rights reserved. The information provided hereby constitutes proprietary information of MiRealSource, Inc. and its shareholders, affiliates and licensees and may not be reproduced or transmitted in any form or by any means, electronic or mechanical, including photocopy, recording, scanning or any information storage and retrieval system, without written permission from MiRealSource, Inc. MI_REALSOURCE Member Broker: Brad Platt
New listings near 7233 Flamingo
- New
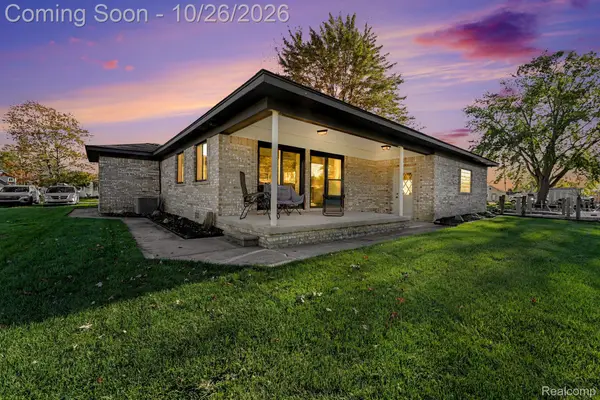 $369,900Active3 beds 3 baths1,595 sq. ft.
2037 W Park DR, Algonac, MI 48001
MLS# 20261085053Listed by: COMMUNITY CHOICE REALTY INC - New
 $499,900Active3 beds 4 baths2,461 sq. ft.
9988 Tashmoo, Algonac, MI 48001
MLS# 50225674Listed by: ISLES REALTY, INC - New
 $289,900Active3 beds 3 baths1,668 sq. ft.
9399 Oakdale ST, Algonac, MI 48001
MLS# 20261083285Listed by: RE/MAX LEADING EDGE - New
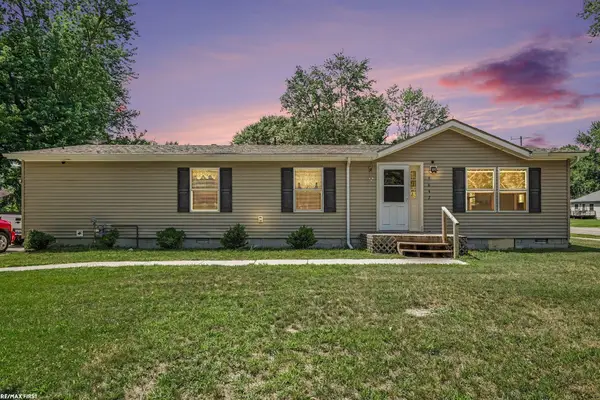 $187,500Active3 beds 2 baths1,456 sq. ft.
9642 Meadowbrook ST, Algonac, MI 48001
MLS# 58050225382Listed by: RE/MAX FIRST - Open Sun, 10am to 12pmNew
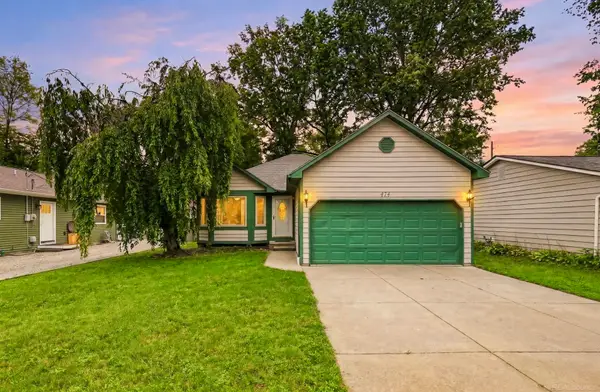 $237,500Active3 beds 2 baths1,326 sq. ft.
474 Maple ST, Algonac, MI 48001
MLS# 58050225320Listed by: EPIQUE INC. - Open Sat, 1 to 4pmNew
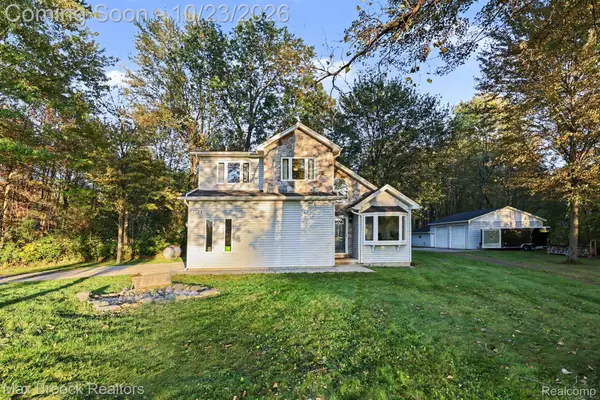 $365,000Active3 beds 2 baths1,445 sq. ft.
8223 Morrow RD, Algonac, MI 48001
MLS# 20261084663Listed by: MAX BROOCK, REALTORS-BIRMINGHAM - New
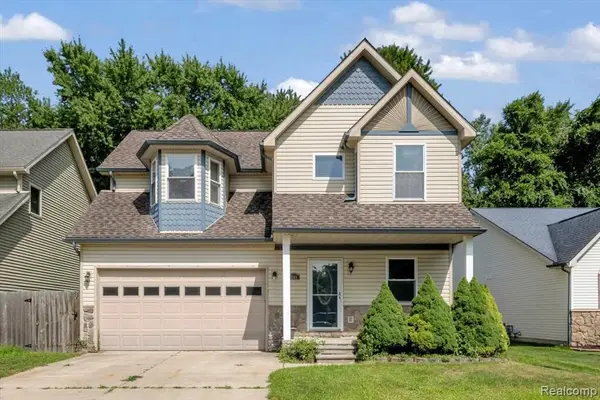 $289,900Active3 beds 3 baths1,668 sq. ft.
9399 Oakdale, Algonac, MI 48001
MLS# 61038643Listed by: RE/MAX LEADING EDGE 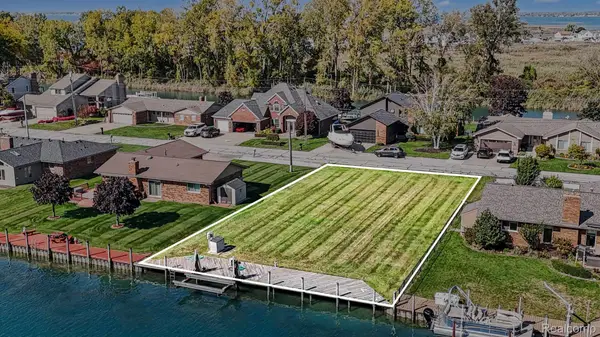 $239,900Active0.23 Acres
7343 Flamingo ST, Algonac, MI 48001
MLS# 20261082113Listed by: MARKET ELITE INC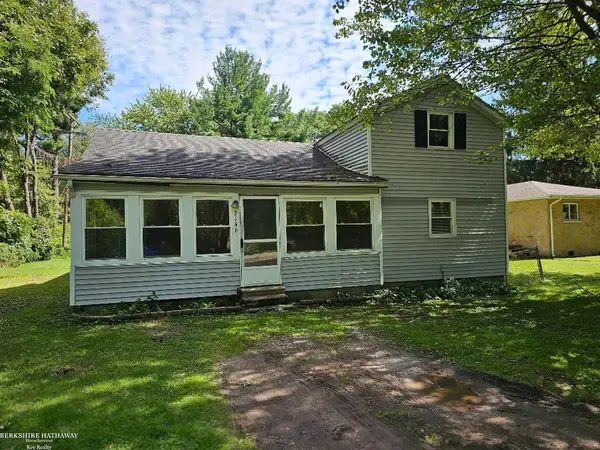 $104,900Active3 beds 1 baths1,200 sq. ft.
2146 Lee, Algonac, MI 48001
MLS# 50224199Listed by: BERKSHIRE HATHAWAY HOMESERVICES KEE REALTY


Protect your home and budget from life's surprises with an Assurant Home Warranty, backed by a partner that supports you through every step of homeownership. Explore Plans.
©2026 Century 21 Real Estate LLC. All rights reserved. CENTURY 21®, the CENTURY 21 Logo and C21® are service marks owned by Century 21 Real Estate LLC. Century 21 Real Estate LLC fully supports the principles of the Fair Housing Act and the Equal Opportunity Act. Each office is independently owned and operated. Listing information is deemed reliable but not guaranteed accurate.