
148 Kenyon #44, Algonac, MI 48001
Local realty services provided by:CENTURY 21 Realty North
148 Kenyon #44,Algonac, MI 48001
$299,900
- 2 Beds
- 3 Baths
- 1,440 sq. ft.
- Condominium
- Active
Listed by: pamela ceder
Office: sine & monaghan realtors llc. algonac
MLS#:50222758
Source:MI_REALSOURCE
Price summary
- Price:$299,900
- Price per sq. ft.:$208.26
- Monthly HOA dues:$250
About this home
NEW PRICE-WELCOME TO THE BEAUTIFUL WATERFRONT COMMUNITY "THE ANCHORAGE AT ALGONAC". THE COMPLEX WAS DESIGNED AROUND A PROTECTED BOAT HARBOR, WHICH INCLUDES A 15 X 35 BOAT SLIP WITH SHORE POWER, WATER HOOKUPS, AND DIRECT ACCESS TO THE ST. CLAIR RIVER. THIS BEAUTIFULLY MAINTAINED TOWNHOUSE OFFERS A COMFORTABLE AND INVITING FLOOR PLAN WITH PLENTY OF ROOM FOR EVERYDAY LIVING AND ENTERTAINING. THE SPACIOUS KITCHEN PROVIDES AN ABUNDANCE OF CABINETS, CERAMIC TILE FLOORING, AND APPLIANCES. JUST OFF THE KITCHEN IS A DINING AREA AND WET BAR WHICH OPENS INTO AN INVITING LIVING SPACE INCLUDING A CUSTOM CERAMIC-TILED FIREPLACE. THERE IS A CONVENIENT FIRST-FLOOR LAUNDRY AND HALF BATH SITUATED JUST OFF THE GARAGE ENTRY. UPSTAIRS, YOU WILL FIND COMFORTABLE BEDROOM ACCOMMODATIONS, INCLUDING A PRIMARY BEDROOM SUITE WHICH INCLUDES A PRIMARY BATH WITH A NEWLY INSTALLED WALK-IN SHOWER, WALK-IN CLOSET, AND A PRIVATE BALCONY. THE ADDITIONAL BEDROOM AND HALL BATH ARE PERFECT FOR OVERNIGHT GUESTS, A HOME OFFICE, OR A CRAFT ROOM. ENJOY OUTDOOR RELAXING AND ENTERTAINING ON THE NEWLY EXPANDED DECK, INCLUDING THE PATIO FURNITURE AND A HOT TUB FOR TWO. THIS UNIT IS HANDICAP ACCESSIBLE AND FEATURES AN ACORN STAIR LIFT FOR EASIER ACCESS TO THE SECOND FLOOR. THERE IS A 2-CAR ATTACHED FINISHED GARAGE INCLUDING STORAGE SHELVING. NEW ROOF(2025), NEWER FURNACE AND CENTRAL AIR (2023), NEWER LUXURY VINYL FLOORING, LOCATED CLOSE TO AREA BOAT LAUNCHES, MARINAS, THE ALGONAC RIVERFRONT BOARDWALK, RESTAURANTS, AND SHOPPING....
Contact an agent
Home facts
- Year built:1995
- Subdivision & Development:The Anchorage at Algonac
- Listing ID #:50222758
- Added:25 day(s) ago
- Updated:October 19, 2026 at 06:32 PM
Rooms and interior
- Bedrooms:2
- Total bathrooms:3
- Full bathrooms:2
- Half bathrooms:1
- Rooms Total:9
- Flooring:Ceramic Floors
- Dining Description:On First Level
- Kitchen Description:On First Level
- Bedroom Description:Bedroom 1 on Second Level, Bedroom 2 on Second Level
- Living area:1,440 sq. ft.
Heating and cooling
- Cooling:Central A/C
- Heating:Forced Air, Natural Gas
Structure and exterior
- Year built:1995
- Building area:1,440 sq. ft.
- Architectural Style:Townhouse
- Construction Materials:Vinyl Siding
- Exterior Features:Deck, Exterior Balcony, Porch
- Foundation Description:Crawl
- Levels:2 Story
Utilities
- Water:Public Water
- Sewer:Public Sanitary
Finances and disclosures
- Price:$299,900
- Price per sq. ft.:$208.26
- Tax amount:$3,532
Features and amenities
- Laundry features:On First Level
- Amenities:Walk-In Closet
Parking
- Parking description:2 Spaces, Attached Garage, Garage
- Garage spaces:2
 Provided through IDX via MiRealSource. Courtesy of MiRealSource Shareholder. Copyright MiRealSource. The information published and disseminated by MiRealSource is communicated verbatim, without change by MiRealSource, as filed with MiRealSource by its members. The accuracy of all information, regardless of source, is not guaranteed or warranted. All information should be independently verified. Copyright 2026 MiRealSource. All rights reserved. The information provided hereby constitutes proprietary information of MiRealSource, Inc. and its shareholders, affiliates and licensees and may not be reproduced or transmitted in any form or by any means, electronic or mechanical, including photocopy, recording, scanning or any information storage and retrieval system, without written permission from MiRealSource, Inc.
New listings near 148 Kenyon #44
- Coming Soon
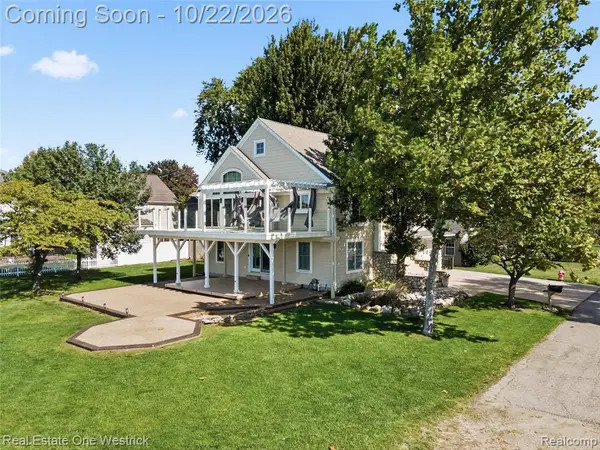 $589,000Coming Soon4 beds 3 baths2,460 sq. ft.
850 Townsend, Algonac, MI 48001
MLS# 61039380Listed by: REAL ESTATE ONE WESTRICK - Open Sun, 10am to 12pmNew
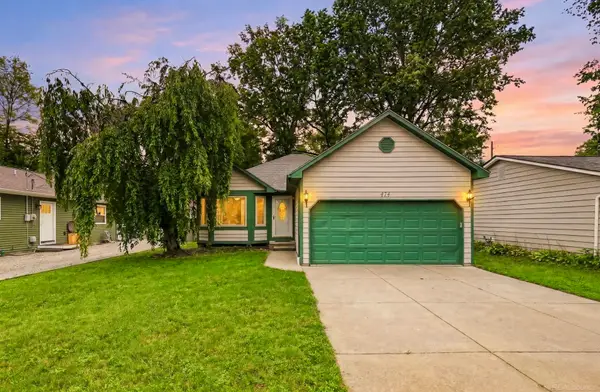 $237,500Active3 beds 2 baths1,326 sq. ft.
474 Maple, Algonac, MI 48001
MLS# 50225320Listed by: EPIQUE INC. - New
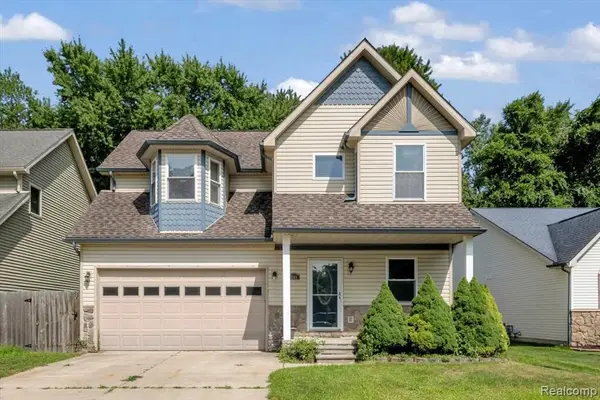 $289,900Active3 beds 3 baths1,668 sq. ft.
9399 Oakdale, Algonac, MI 48001
MLS# 61038643Listed by: RE/MAX LEADING EDGE - New
 $239,900Active0.23 Acres
7343 Flamingo, Algonac, MI 48001
MLS# 61037664Listed by: MARKET ELITE INC 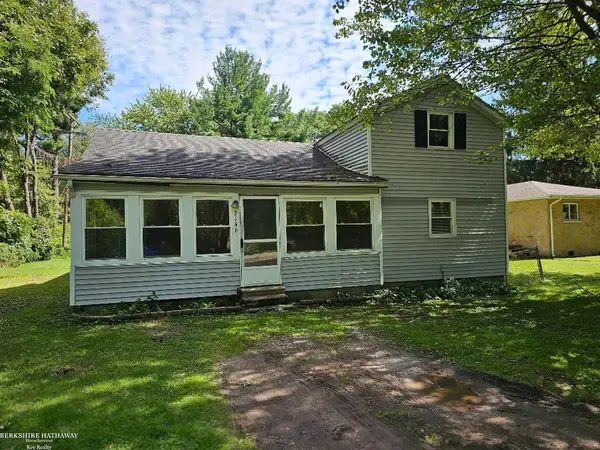 $104,900Active3 beds 1 baths1,200 sq. ft.
2146 Lee, Algonac, MI 48001
MLS# 50224199Listed by: BERKSHIRE HATHAWAY HOMESERVICES KEE REALTY $199,900Active2 beds 1 baths1,910 sq. ft.
710 Ruskin AVE, Algonac, MI 48001
MLS# 58050224158Listed by: RE/MAX FIRST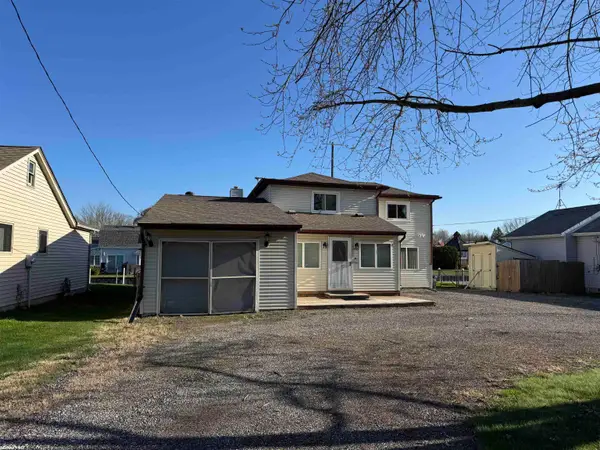 $199,900Active2 beds 1 baths1,910 sq. ft.
710 Ruskin, Algonac, MI 48001
MLS# 50224158Listed by: RE/MAX FIRST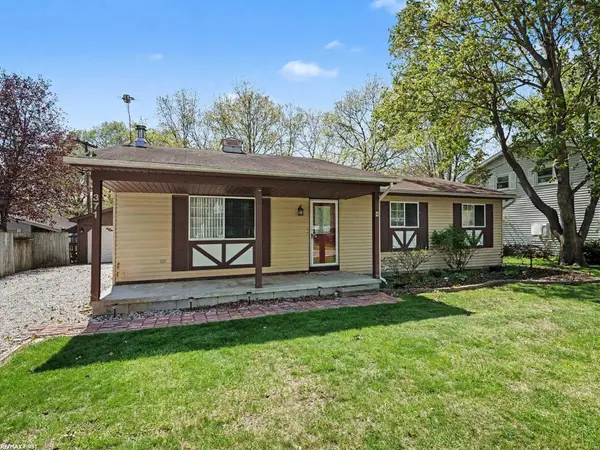 $189,900Active3 beds 1 baths1,100 sq. ft.
371 Colonial, Algonac, MI 48001
MLS# 50224023Listed by: RE/MAX FIRST $499,900Active5 beds 2 baths1,904 sq. ft.
9910 N River, Algonac, MI 48001
MLS# 50223938Listed by: J. A. BACHLER REALTOR $319,000Pending3 beds 2 baths1,122 sq. ft.
7266 Bluebill, Algonac, MI 48001
MLS# 61035476Listed by: BROOKSTONE, REALTORS LLC


Protect your home and budget from life's surprises with an Assurant Home Warranty, backed by a partner that supports you through every step of homeownership. Explore Plans.
©2026 Century 21 Real Estate LLC. All rights reserved. CENTURY 21®, the CENTURY 21 Logo and C21® are service marks owned by Century 21 Real Estate LLC. Century 21 Real Estate LLC fully supports the principles of the Fair Housing Act and the Equal Opportunity Act. Each office is independently owned and operated. Listing information is deemed reliable but not guaranteed accurate.