
1825 State, Algonac, MI 48001
Local realty services provided by:CENTURY 21 Realty North
1825 State,Algonac, MI 48001
$429,900
- 4 Beds
- 3 Baths
- 1,878 sq. ft.
- Single family
- Active
Listed by: pamela ceder
Office: sine & monaghan realtors llc. algonac
MLS#:50208500
Source:MI_REALSOURCE
Price summary
- Price:$429,900
- Price per sq. ft.:$228.91
About this home
CHECK OUT THE PROGRESS ON THIS BRAND NEW HOME. IT IS UNDER CONSTRUCTION AND WILL BE MOVE-IN READY JUST IN TIME FOR CHRISTMAS. WELCOME TO ALGONQUIN WOODS, A PREMIER NEW RESIDENTIAL DEVELOPMENT LOCATED IN THE HEART OF ALGONAC. THIS EXCITING NEW COMMUNITY FEATURES 9 PREMIUM HOME SITES READY TO BUILD THE HOME OF YOUR DREAMS. THE RACHEL MODEL HOME WILL BE THE FIRST SPEC HOME TO BE BUILT, LOCATED ON PARCEL A. THIS 1878 SQFT DESIGN INCLUDES 4 BEDROOMS, 2.5 BATHROOMS, A GREAT ROOM WITH SOARING CEILINGS THAT CREATE A SPACIOUS OPEN FEEL, A FABULOUS GOURMET KITCHEN WITH SOFT-CLOSE CABINETS, GRANITE COUNTERTOPS, A CENTER ISLAND WITH SEATING, AND A SPACIOUS DEDICATED DINING AREA, THE FIRST FLOOR PRIMARY BEDROOM SUITE FEATURES A TRAY CEILING, A WALK-IN CLOSET AND A LUXURIOUS PRIMARY BATHROOM INCLUDING A STEP-IN SHOWER, AND DOUBLE VANTIES. THERE IS LUXURY VINYL FLOORING AND CARPET THROUGHOUT, AND A 2.5-CAR ATTACHED GARAGE. ENJOY THE FRONT AND BACK COVERED PORCHES TO TAKE IN THE SURROUNDING SCENERY. THIS IS A PERFECT OPPORTUNITY TO ENJOY A MODERN NEW HOME WHILE BEING MINUTES FROM THE ST. CLAIR RIVER, LAKE ST CLAIR, RIVERFRONT BOARDWALK, AREA BOAT LAUNCHES, MARINAS, COMMUNITY PARK/POOL, AND BIKE PATH....
Contact an agent
Home facts
- Year built:2026
- Subdivision & Development:Algonquin Woods
- Listing ID #:50208500
- Added:112 day(s) ago
- Updated:September 12, 2026 at 04:32 AM
Rooms and interior
- Bedrooms:4
- Total bathrooms:3
- Full bathrooms:2
- Half bathrooms:1
- Rooms Total:11
- Flooring:Ceramic Floors
- Dining Description:On First Level
- Kitchen Description:On First Level
- Bedroom Description:Bedroom 1 on First Level, Bedroom 2 on Second Level, Bedroom 3 on Second Level, Bedroom 4 on Second Level
- Living area:1,878 sq. ft.
Heating and cooling
- Cooling:Central A/C
- Heating:Forced Air, Natural Gas
Structure and exterior
- Year built:2026
- Building area:1,878 sq. ft.
- Lot area:0.49 Acres
- Construction Materials:Stone, Vinyl Siding, Vinyl Trim
- Exterior Features:Porch
- Foundation Description:Crawl
- Levels:2 Story
Utilities
- Water:Public Water
- Sewer:Public Sanitary
Finances and disclosures
- Price:$429,900
- Price per sq. ft.:$228.91
Features and amenities
- Laundry features:On First Level
- Amenities:Cable/Internet Available, Cathedral/Vaulted Ceiling, Walk-In Closet
Parking
- Parking description:Attached Garage, Garage, Garage Door Opener
- Garage spaces:2
 Provided through IDX via MiRealSource. Courtesy of MiRealSource Shareholder. Copyright MiRealSource. The information published and disseminated by MiRealSource is communicated verbatim, without change by MiRealSource, as filed with MiRealSource by its members. The accuracy of all information, regardless of source, is not guaranteed or warranted. All information should be independently verified. Copyright 2026 MiRealSource. All rights reserved. The information provided hereby constitutes proprietary information of MiRealSource, Inc. and its shareholders, affiliates and licensees and may not be reproduced or transmitted in any form or by any means, electronic or mechanical, including photocopy, recording, scanning or any information storage and retrieval system, without written permission from MiRealSource, Inc.
New listings near 1825 State
- New
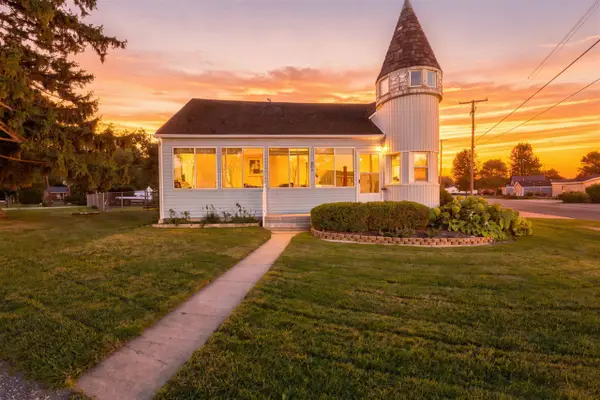 $179,999Active3 beds 1 baths1,240 sq. ft.
204 Lathrop, Update, MI 48001
MLS# 70558100Listed by: REAL BROKER LLC - New
 $179,999Active3 beds 1 baths1,240 sq. ft.
204 Lathrop Avenue, Algonac, MI 48001
MLS# 26048446Listed by: REAL BROKER LLC - New
 $397,450Active5 beds 3 baths2,227 sq. ft.
1513 Saint Clair Boulevard, Algonac, MI 48001
MLS# 20261073176Listed by: SHOWTIME REALTY - New
 $179,000Active3 beds 1 baths1,008 sq. ft.
905 Liberty, Algonac, MI 48001
MLS# 50221356Listed by: SINE & MONAGHAN REALTORS LLC ST CLAIR - New
 $284,300Active3 beds 2 baths1,506 sq. ft.
367 Sherwood, Algonac, MI 48001
MLS# 50221358Listed by: INNOVATION REAL ESTATE SPECIALISTS INC. - New
 $499,800Active3 beds 2 baths1,800 sq. ft.
5551 Pointe Tremble, Algonac, MI 48001
MLS# 50221199Listed by: REAL ESTATE ONE CHESTERFIELD  $149,900Pending3 beds 1 baths1,418 sq. ft.
124 N Park Drive, Algonac, MI 48001
MLS# 26047432Listed by: KELLER WILLIAMS GR NORTH- New
 $224,900Active3 beds 2 baths1,248 sq. ft.
351 Center, Algonac, MI 48001
MLS# 50220936Listed by: JD & ASSOCIATES REALTORS - New
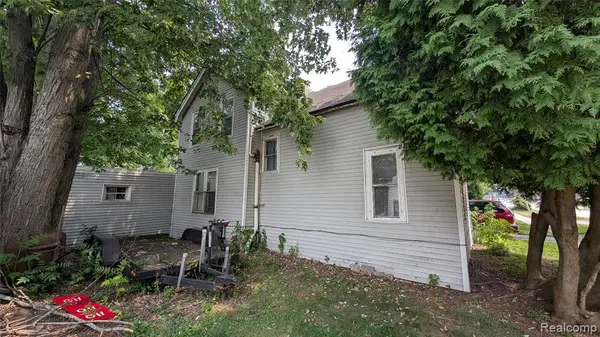 $72,500Active4 beds 2 baths1,644 sq. ft.
420 Columbia, Algonac, MI 48001
MLS# 61026768Listed by: BRAVEN ENTERPRISES LLC - Open Sat, 12 to 2pmNew
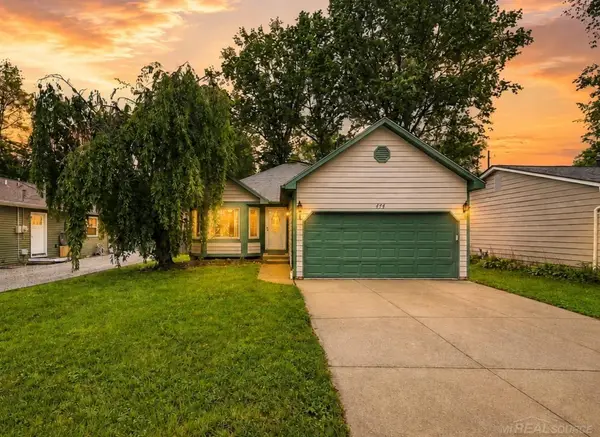 $259,900Active3 beds 2 baths1,326 sq. ft.
474 Maple, Algonac, MI 48001
MLS# 50220492Listed by: EPIQUE INC.


Protect your home and budget from life's surprises with an Assurant Home Warranty, backed by a partner that supports you through every step of homeownership. Explore Plans.
©2026 Century 21 Real Estate LLC. All rights reserved. CENTURY 21®, the CENTURY 21 Logo and C21® are service marks owned by Century 21 Real Estate LLC. Century 21 Real Estate LLC fully supports the principles of the Fair Housing Act and the Equal Opportunity Act. Each office is independently owned and operated. Listing information is deemed reliable but not guaranteed accurate.