
1945 Saint Clair Blvd, Algonac, MI 48001
Local realty services provided by:CENTURY 21 Realty North
1945 Saint Clair Blvd,Algonac, MI 48001
$369,899
- 4 Beds
- 2 Baths
- 2,800 sq. ft.
- Single family
- Active
Listed by: brian ghesquiere
Office: fortuna realty llc.
MLS#:50214898
Source:MI_REALSOURCE
Price summary
- Price:$369,899
- Price per sq. ft.:$132.11
About this home
Beautifully maintained 2800 sq ft 4-bed, 2-bath home on a double lot just blocks from Downtown Algonac, the boardwalk, city pool, parks, and waterfront fun. Warm knotty pine, two brick fireplaces, a large kitchen, and a flexible layout make this home perfect for entertaining, working from home, or an in-home daycare. First-floor primary plus versatile second bedroom; upstairs offers two spacious bedrooms, full bath, and sitting area. Major updates: new roof (9/23) with 50-yr warranty, new gutters/gutter guards, six skylights, three custom storm doors (8/24), fully upgraded detached garage (9/25), and new mini-split AC/heat (8/25). Park-like yard and oversized garage ideal for storage, hobbies, or golf carts, e-bikes, and ATVs—popular ways to get around this friendly, family-oriented community.
Contact an agent
Home facts
- Year built:1954
- Subdivision & Development:Assessors Of Oakwood
- Listing ID #:50214898
- Added:58 day(s) ago
- Updated:September 11, 2026 at 10:58 AM
Rooms and interior
- Bedrooms:4
- Total bathrooms:2
- Full bathrooms:2
- Dining Description:On First Level
- Kitchen Description:Dishwasher, On First Level, Range/Oven, Refrigerator
- Bedroom Description:Bedroom 1 on First Level, Bedroom 2 on First Level, Bedroom 3 on Upper Level, Bedroom 4 on Upper Level
- Basement Description:Block
- Living area:2,800 sq. ft.
Heating and cooling
- Cooling:Ceiling Fan(s), Wall/Window A/C
- Heating:Baseboard, Natural Gas
Structure and exterior
- Year built:1954
- Building area:2,800 sq. ft.
- Lot area:0.17 Acres
- Architectural Style:Cape Cod
- Construction Materials:Vinyl Siding
- Exterior Features:Fenced Yard, Patio, Porch
- Foundation Description:Block, Crawl
- Levels:2 Story
Utilities
- Water:Public Water
- Sewer:Public Sanitary
Finances and disclosures
- Price:$369,899
- Price per sq. ft.:$132.11
- Tax amount:$4,810
Features and amenities
- Appliances:Dishwasher, Dryer, Range/Oven, Refrigerator, Washer
- Laundry features:Dryer, Washer
- Amenities:Cable/Internet Available, Skylights
Parking
- Parking description:Detached Garage, Electric in Garage, Garage, Garage Door Opener
- Garage spaces:3
 Provided through IDX via MiRealSource. Courtesy of MiRealSource Shareholder. Copyright MiRealSource. The information published and disseminated by MiRealSource is communicated verbatim, without change by MiRealSource, as filed with MiRealSource by its members. The accuracy of all information, regardless of source, is not guaranteed or warranted. All information should be independently verified. Copyright 2026 MiRealSource. All rights reserved. The information provided hereby constitutes proprietary information of MiRealSource, Inc. and its shareholders, affiliates and licensees and may not be reproduced or transmitted in any form or by any means, electronic or mechanical, including photocopy, recording, scanning or any information storage and retrieval system, without written permission from MiRealSource, Inc.
New listings near 1945 Saint Clair Blvd
- New
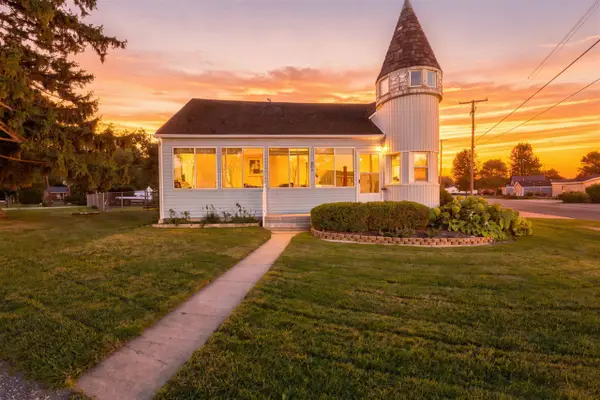 $179,999Active3 beds 1 baths1,240 sq. ft.
204 Lathrop, Update, MI 48001
MLS# 70558100Listed by: REAL BROKER LLC - New
 $179,999Active3 beds 1 baths1,240 sq. ft.
204 Lathrop Avenue, Algonac, MI 48001
MLS# 26048446Listed by: REAL BROKER LLC - New
 $397,450Active5 beds 3 baths2,227 sq. ft.
1513 Saint Clair Boulevard, Algonac, MI 48001
MLS# 20261073176Listed by: SHOWTIME REALTY - New
 $179,000Active3 beds 1 baths1,008 sq. ft.
905 Liberty, Algonac, MI 48001
MLS# 50221356Listed by: SINE & MONAGHAN REALTORS LLC ST CLAIR - New
 $284,300Active3 beds 2 baths1,506 sq. ft.
367 Sherwood, Algonac, MI 48001
MLS# 50221358Listed by: INNOVATION REAL ESTATE SPECIALISTS INC. - New
 $499,800Active3 beds 2 baths1,800 sq. ft.
5551 Pointe Tremble, Algonac, MI 48001
MLS# 50221199Listed by: REAL ESTATE ONE CHESTERFIELD  $149,900Pending3 beds 1 baths1,418 sq. ft.
124 N Park Drive, Algonac, MI 48001
MLS# 26047432Listed by: KELLER WILLIAMS GR NORTH- New
 $224,900Active3 beds 2 baths1,248 sq. ft.
351 Center, Algonac, MI 48001
MLS# 50220936Listed by: JD & ASSOCIATES REALTORS - New
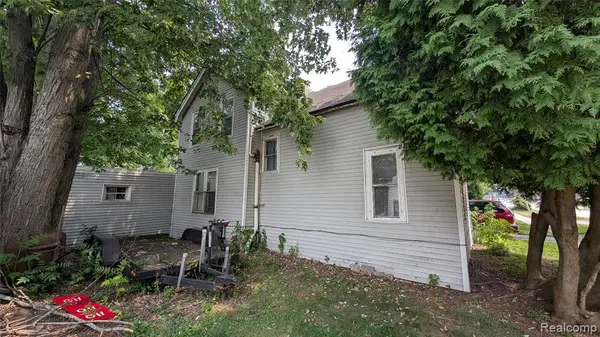 $72,500Active4 beds 2 baths1,644 sq. ft.
420 Columbia, Algonac, MI 48001
MLS# 61026768Listed by: BRAVEN ENTERPRISES LLC - Open Sat, 12 to 2pmNew
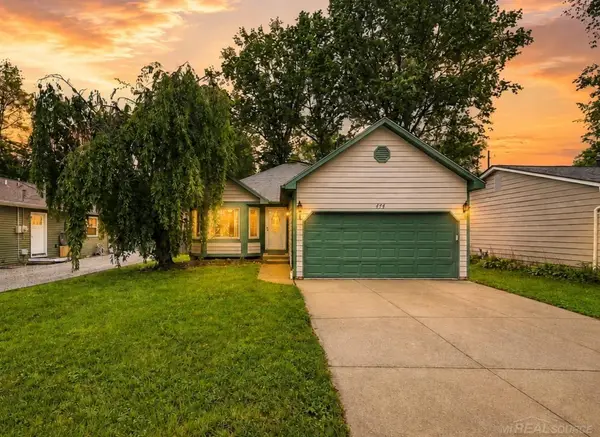 $259,900Active3 beds 2 baths1,326 sq. ft.
474 Maple, Algonac, MI 48001
MLS# 50220492Listed by: EPIQUE INC.


Protect your home and budget from life's surprises with an Assurant Home Warranty, backed by a partner that supports you through every step of homeownership. Explore Plans.
©2026 Century 21 Real Estate LLC. All rights reserved. CENTURY 21®, the CENTURY 21 Logo and C21® are service marks owned by Century 21 Real Estate LLC. Century 21 Real Estate LLC fully supports the principles of the Fair Housing Act and the Equal Opportunity Act. Each office is independently owned and operated. Listing information is deemed reliable but not guaranteed accurate.