
829 Townsend Cresent West ST, Algonac, MI 48001
Local realty services provided by:CENTURY 21 Curran & Oberski
829 Townsend Cresent West ST,Algonac, MI 48001
- 3 Beds
- 2 Baths
- - sq. ft.
- Single family
- Sold
Listed by: thomas soulliere
Office: sine & monaghan realtors llc. algonac
MLS#:58050207554
Source:MI_REALCOMP
Sorry, we are unable to map this address
Price summary
- Price:
About this home
Treated with updates inside & out & sitting on oversized lot all set for entertaining rain or shine. Large fenced lot inc a 24'x30' pole barn w/ 11 foot powered overhead door & side-covered 10'x30' lean-to. Enjoy interior rooms inc formal living room, dine-in kitchen, family room w fireplace, game room complete with pool table, large overhead loft & hobby room too. Additional items to stay: loft cabinet, built-in gun cabinet, china cabinet in home office bedroom. Updates include split system cooling units, roof, siding, granite countertops & appliances. New window treatments in several rooms. Newer 200 amp underground service to house & wired for generator. Price slashed... great bargain!
Contact an agent
Home facts
- Year built:1969
- Subdivision & Development:BROADMOOR SUB
- Listing ID #:58050207554
- Added:122 day(s) ago
- Updated:September 14, 2026 at 06:54 AM
Rooms and interior
- Bedrooms:3
- Total bathrooms:2
- Full bathrooms:2
- Rooms Total:12
- Kitchen Description:Eat-in Kitchen
Heating and cooling
- Heating:Baseboard, Natural Gas, Steam
Structure and exterior
- Year built:1969
- Architectural Style:Ranch
- Construction Materials:Brick, Vinyl Siding, Wood Siding
- Exterior Features:Deck, Patio, Porch
- Foundation Description:Crawl Space
- Levels:One
Utilities
- Water:Public
- Sewer:Public Sewer
Finances and disclosures
- Price:
- Tax amount:$2,693
Features and amenities
- Appliances:Dryer, Oven, Range, Refrigerator, Washer
Parking
- Parking description:Attached, Two Car Garage
- Garage spaces:2

New listings near 829 Townsend Cresent West ST
- New
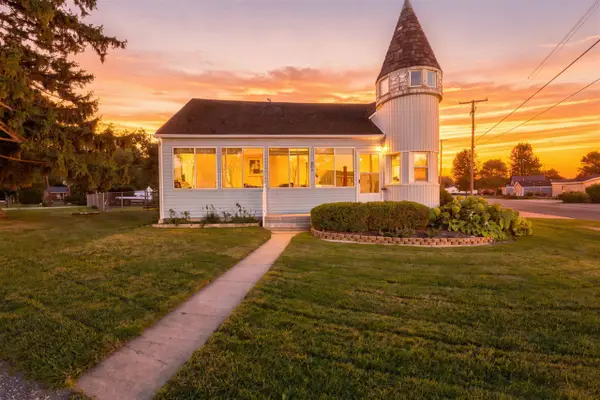 $179,999Active3 beds 1 baths1,240 sq. ft.
204 Lathrop, Update, MI 48001
MLS# 70558100Listed by: REAL BROKER LLC - New
 $179,999Active3 beds 1 baths1,240 sq. ft.
204 Lathrop Avenue, Algonac, MI 48001
MLS# 26048446Listed by: REAL BROKER LLC - New
 $397,450Active5 beds 3 baths2,227 sq. ft.
1513 Saint Clair Boulevard, Algonac, MI 48001
MLS# 20261073176Listed by: SHOWTIME REALTY - New
 $179,000Active3 beds 1 baths1,008 sq. ft.
905 Liberty, Algonac, MI 48001
MLS# 50221356Listed by: SINE & MONAGHAN REALTORS LLC ST CLAIR - New
 $284,300Active3 beds 2 baths1,506 sq. ft.
367 Sherwood, Algonac, MI 48001
MLS# 50221358Listed by: INNOVATION REAL ESTATE SPECIALISTS INC. - New
 $499,800Active3 beds 2 baths1,800 sq. ft.
5551 Pointe Tremble, Algonac, MI 48001
MLS# 50221199Listed by: REAL ESTATE ONE CHESTERFIELD 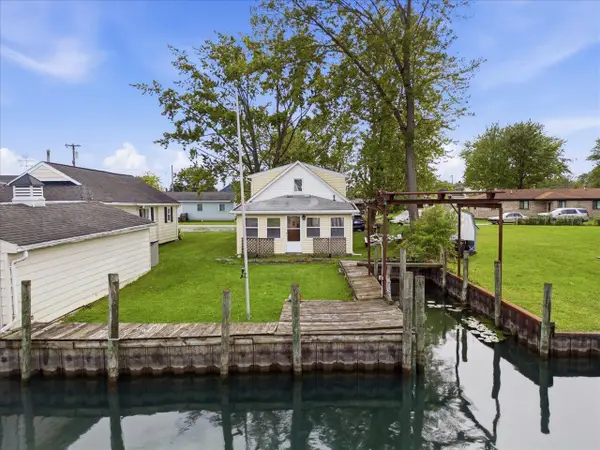 $149,900Pending3 beds 1 baths1,418 sq. ft.
124 N Park Drive, Algonac, MI 48001
MLS# 65026047432Listed by: KELLER WILLIAMS GR NORTH- New
 $224,900Active3 beds 2 baths1,248 sq. ft.
351 Center, Algonac, MI 48001
MLS# 50220936Listed by: JD & ASSOCIATES REALTORS 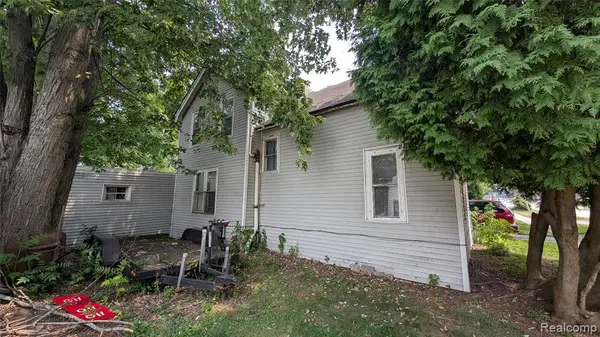 $72,500Active4 beds 2 baths1,644 sq. ft.
420 Columbia, Algonac, MI 48001
MLS# 61026768Listed by: BRAVEN ENTERPRISES LLC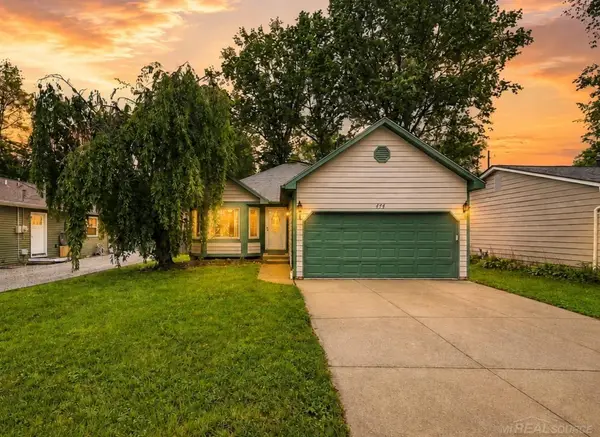 $259,900Active3 beds 2 baths1,326 sq. ft.
474 Maple, Algonac, MI 48001
MLS# 50220492Listed by: EPIQUE INC.


Protect your home and budget from life's surprises with an Assurant Home Warranty, backed by a partner that supports you through every step of homeownership. Explore Plans.
©2026 Century 21 Real Estate LLC. All rights reserved. CENTURY 21®, the CENTURY 21 Logo and C21® are service marks owned by Century 21 Real Estate LLC. Century 21 Real Estate LLC fully supports the principles of the Fair Housing Act and the Equal Opportunity Act. Each office is independently owned and operated. Listing information is deemed reliable but not guaranteed accurate.