
8501 Morrow RD, Algonac, MI 48001
Local realty services provided by:CENTURY 21 Signature Realty
8501 Morrow RD,Algonac, MI 48001
- 4 Beds
- 3 Baths
- - sq. ft.
- Single family
- Sold
Listed by: nick perkowski
Office: isles realty, inc
MLS#:58050216001
Source:MI_REALCOMP
Sorry, we are unable to map this address
Price summary
- Price:
About this home
Take a look at this 2200+ split level situated on 10+ wooded acres! This home has it all! 4 large bedrooms including a first floor main bedroom suite with private bath, updated kitchen with granite tops, great room with 16ft ceilings, 9ft basement prepped for bathroom, attached 2.5 car garage as well as 30x40 out building. Set back from the road, if privacy is what you after look no further! Enjoy the outdoors while relaxing on the spacious backyard deck over looking the wooded yard and beautiful pond! Furnace, AC and hot water tank have all been recently updated!
Contact an agent
Home facts
- Year built:1998
- Subdivision & Development:NONE
- Listing ID #:58050216001
- Added:53 day(s) ago
- Updated:September 15, 2026 at 07:07 AM
Rooms and interior
- Bedrooms:4
- Total bathrooms:3
- Full bathrooms:3
- Rooms Total:9
- Basement Description:Concrete, Sump Pump
Heating and cooling
- Cooling:Ceiling Fans, Central Air
- Heating:Forced Air, Propane
Structure and exterior
- Year built:1998
- Lot Features:Decorative Pond, Many Trees, Water View
- Architectural Style:Cape Cod
- Construction Materials:Vinyl Siding
- Exterior Features:Deck
- Foundation Description:Basement
Utilities
- Water:Public
- Sewer:Septic Tank
Finances and disclosures
- Price:
- Tax amount:$7,619
Features and amenities
- Appliances:Dishwasher, Dryer, Microwave, Oven, Range, Refrigerator, Washer
- Amenities:Cathedral Ceilings
Parking
- Parking description:Attached, Two and Half Car Garage
- Garage spaces:2.5

New listings near 8501 Morrow RD
- New
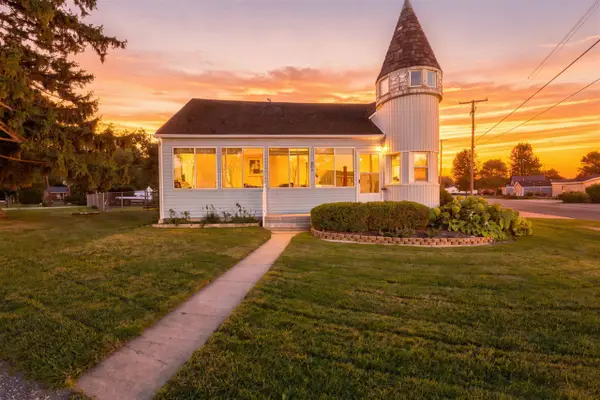 $179,999Active3 beds 1 baths1,240 sq. ft.
204 Lathrop, Update, MI 48001
MLS# 70558100Listed by: REAL BROKER LLC - New
 $179,999Active3 beds 1 baths1,240 sq. ft.
204 Lathrop Avenue, Algonac, MI 48001
MLS# 26048446Listed by: REAL BROKER LLC - New
 $397,450Active5 beds 3 baths2,227 sq. ft.
1513 Saint Clair Boulevard, Algonac, MI 48001
MLS# 20261073176Listed by: SHOWTIME REALTY - New
 $179,000Active3 beds 1 baths1,008 sq. ft.
905 Liberty, Algonac, MI 48001
MLS# 50221356Listed by: SINE & MONAGHAN REALTORS LLC ST CLAIR - Open Sat, 11am to 1pmNew
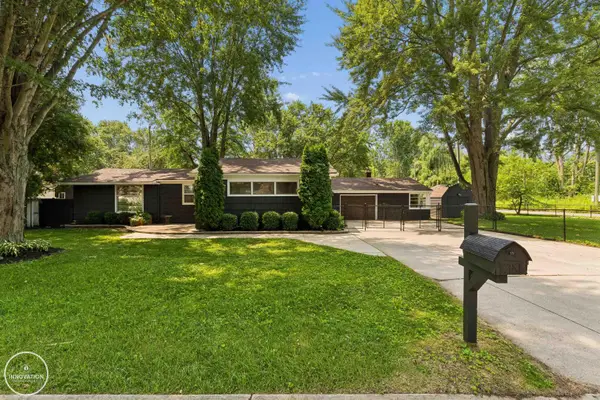 $284,300Active3 beds 2 baths1,506 sq. ft.
367 Sherwood LN, Algonac, MI 48001
MLS# 58050221358Listed by: INNOVATION REAL ESTATE SPECIALISTS INC. - New
 $499,800Active3 beds 2 baths1,800 sq. ft.
5551 Pointe Tremble, Algonac, MI 48001
MLS# 50221199Listed by: REAL ESTATE ONE CHESTERFIELD 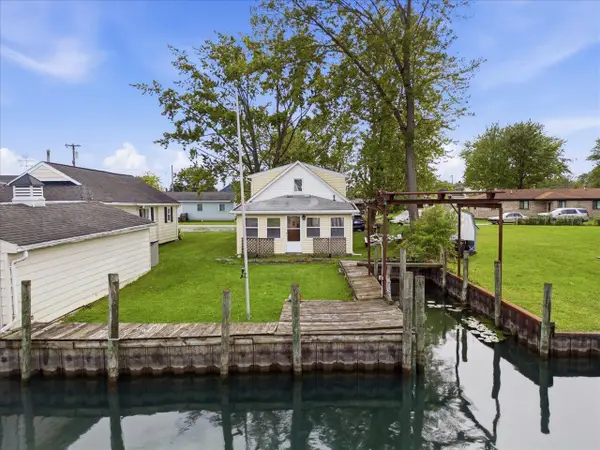 $149,900Pending3 beds 1 baths1,418 sq. ft.
124 N Park Drive, Algonac, MI 48001
MLS# 65026047432Listed by: KELLER WILLIAMS GR NORTH- New
 $224,900Active3 beds 2 baths1,248 sq. ft.
351 Center, Algonac, MI 48001
MLS# 58050220936Listed by: JD & ASSOCIATES REALTORS 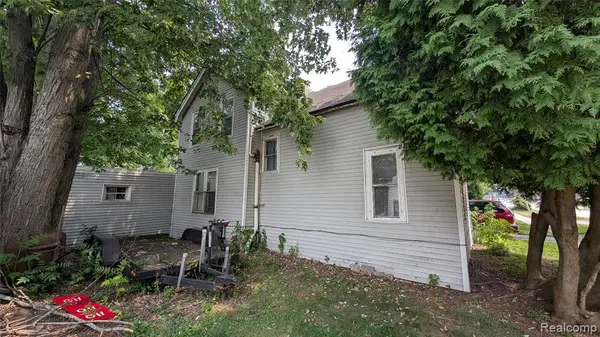 $72,500Active4 beds 2 baths1,644 sq. ft.
420 Columbia, Algonac, MI 48001
MLS# 61026768Listed by: BRAVEN ENTERPRISES LLC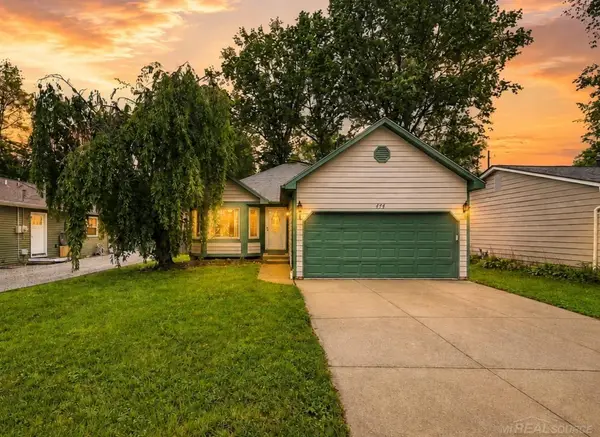 $259,900Pending3 beds 2 baths1,326 sq. ft.
474 Maple ST, Algonac, MI 48001
MLS# 58050220492Listed by: EPIQUE INC.


Protect your home and budget from life's surprises with an Assurant Home Warranty, backed by a partner that supports you through every step of homeownership. Explore Plans.
©2026 Century 21 Real Estate LLC. All rights reserved. CENTURY 21®, the CENTURY 21 Logo and C21® are service marks owned by Century 21 Real Estate LLC. Century 21 Real Estate LLC fully supports the principles of the Fair Housing Act and the Equal Opportunity Act. Each office is independently owned and operated. Listing information is deemed reliable but not guaranteed accurate.