
2847 28th, Allegan, MI 49010
Local realty services provided by:CENTURY 21 Realty North
2847 28th,Allegan, MI 49010
- 3 Beds
- 3 Baths
- - sq. ft.
- Single family
- Sold
Listed by: pamella knapp, shauna knight-major
Office: re/max advantage
MLS#:70531172
Source:MI_REALSOURCE
Sorry, we are unable to map this address
Price summary
- Price:
About this home
Welcome home! Beautifully maintained 3-bedroom, 2.5-bath Cape Cod nestled on 21 picturesque acres featuring ponds, fruit trees, a vineyard, and a creek running through the property, offering endless opportunities to enjoy country living. Inside, the bright and spacious main floor offers a living room, formal dining room, family room/home office, and an eat-in kitchen with quartz countertops, ample cabinetry, pantry, snack bar, and a garden window overlooking the backyard. The adjacent dining area opens to a cedar deck, perfect for sunsets, entertaining, and relaxing in the hot tub. A main-floor laundry room and half bath add convenience. Upstairs features three sizable bedrooms, including the primary suite with walk-in closet and ensuite bath. The walk-out lower level is roughed in for an additional bedroom, bath, living space, and kitchenette. Step outside to a fully fenced backyard offering plenty of space for pets, play, and entertaining with beautiful countryside views. Beyond the
Contact an agent
Home facts
- Year built:2004
- Listing ID #:70531172
- Added:83 day(s) ago
- Updated:August 02, 2026 at 07:17 AM
Rooms and interior
- Bedrooms:3
- Total bathrooms:3
- Full bathrooms:2
- Half bathrooms:1
- Rooms Total:10
- Dining Description:On Main Level
- Kitchen Description:Dishwasher, Microwave, On Main Level, Range/Oven, Refrigerator
- Bedroom Description:Bedroom 2 on Upper Level, Bedroom 3 on Upper Level
Heating and cooling
- Heating:Forced Air, LP/Propane Gas, Wood
Structure and exterior
- Year built:2004
- Construction Materials:Vinyl Siding
- Foundation Description:Basement
- Levels:2 Story
Finances and disclosures
- Price:
- Tax amount:$8,703
Features and amenities
- Appliances:Dishwasher, Dryer, Humidifier, Microwave, Range/Oven, Refrigerator, Washer
- Laundry features:Dryer, On Main Level, Washer
Parking
- Parking description:Attached Garage, Garage Door Opener
- Garage spaces:2
 Provided through IDX via MiRealSource. Courtesy of MiRealSource Shareholder. Copyright MiRealSource. The information published and disseminated by MiRealSource is communicated verbatim, without change by MiRealSource, as filed with MiRealSource by its members. The accuracy of all information, regardless of source, is not guaranteed or warranted. All information should be independently verified. Copyright 2026 MiRealSource. All rights reserved. The information provided hereby constitutes proprietary information of MiRealSource, Inc. and its shareholders, affiliates and licensees and may not be reproduced or transmitted in any form or by any means, electronic or mechanical, including photocopy, recording, scanning or any information storage and retrieval system, without written permission from MiRealSource, Inc.
New listings near 2847 28th
- New
 $349,900Active4 beds 2 baths871 sq. ft.
3407 Bryan's, Allegan, MI 49010
MLS# 70549385Listed by: KELLER WILLIAMS GR EAST - New
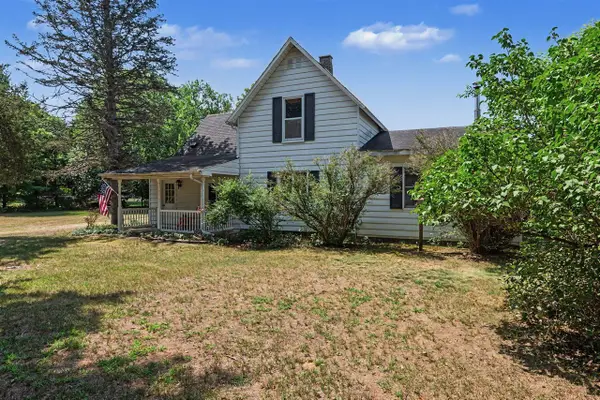 $367,745Active4 beds 2 baths2,128 sq. ft.
1744 Lincoln, Allegan, MI 49010
MLS# 70549222Listed by: FIVE STAR REAL ESTATE - New
 $745,000Active3 beds 4 baths2,271 sq. ft.
1653 Fairview, Allegan, MI 49010
MLS# 70549173Listed by: WEICHERT REALTORS PLAT ALLEGAN - New
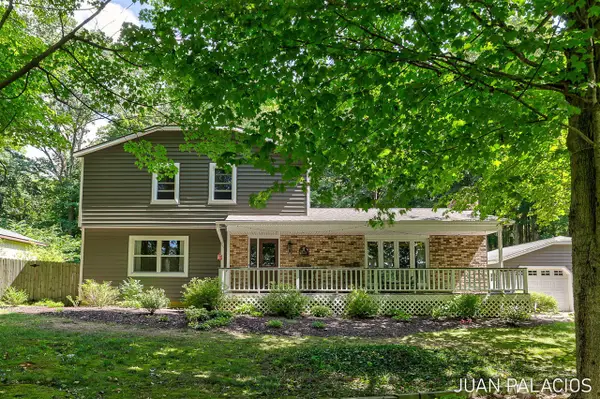 $499,900Active3 beds 3 baths1,886 sq. ft.
3393 113th, Allegan, MI 49010
MLS# 70549174Listed by: GREENRIDGE REALTY HOLLAND 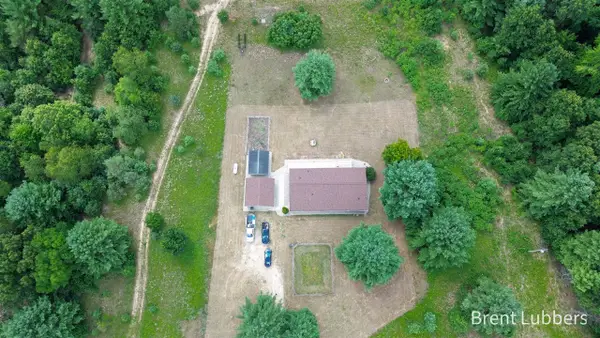 $339,900Pending4 beds 2 baths1,768 sq. ft.
4288 112th, Allegan, MI 49010
MLS# 70549089Listed by: CITY2SHORE REAL ESTATE- New
 $169,900Active3 beds 2 baths1,225 sq. ft.
2675 108th Avenue, Allegan, MI 49010
MLS# 26038956Listed by: DEBARTOLO REALTY - New
 $235,000Active3 beds 2 baths1,456 sq. ft.
1523 Fern, Allegan, MI 49010
MLS# 70548468Listed by: HOMEREALTY HOLLAND - New
 $29,900Active0.46 Acres
VL2 Grant, Allegan, MI 49010
MLS# 70548376Listed by: RE/MAX EXECUTIVE - New
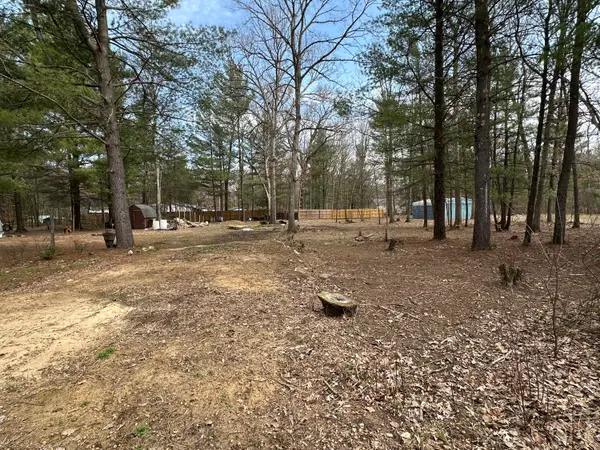 $29,900Active0.46 Acres
VL2 Grant Drive, Allegan, MI 49010
MLS# 26038702Listed by: RE/MAX EXECUTIVE - New
 $939,900Active5 beds 4 baths4,567 sq. ft.
3235 Lakeview Drive, Allegan, MI 49010
MLS# 26038712Listed by: COLDWELL BANKER WOODLAND SCHMIDT


Protect your home and budget from life's surprises with an Assurant Home Warranty, backed by a partner that supports you through every step of homeownership. Explore Plans.
©2026 Century 21 Real Estate LLC. All rights reserved. CENTURY 21®, the CENTURY 21 Logo and C21® are service marks owned by Century 21 Real Estate LLC. Century 21 Real Estate LLC fully supports the principles of the Fair Housing Act and the Equal Opportunity Act. Each office is independently owned and operated. Listing information is deemed reliable but not guaranteed accurate.