10928 Balfour Avenue, Allen Park, MI 48101
Local realty services provided by:CENTURY 21 Affiliated
10928 Balfour Avenue,Allenpark, MI 48101
$325,000
- 3 Beds
- 3 Baths
- 2,442 sq. ft.
- Single family
- Active
Listed by: pamela caputo
Office: real estate one
MLS#:20261045691
Source:MI_REALCOMP
Price summary
- Price:$325,000
- Price per sq. ft.:$133.09
About this home
Custom homes built in this great Allen Park Location. Make this spacious 1542 Sq. ft. Ranch, offering 3 bedrooms, 2 1/2 bath your HOME! Kitchen with skylight all appliances stay and snack bar counter top height with stools (can stay) Brand new dishwasher installed . Dining area (table and chairs can stay) Nice Family Room with brick gas fireplace and custom mantel, wood beam accents in ceiling, built in Custom lead glass door cabinet makes this your cozy space. Walk out to the deck recently painted deck and gas grill and shed. . "Board and Batton" decorative accent walls in Bedrooms. Third bedroom used as office with barn door added. Some Hardwood floors. Rooms mostly recently painted. New Central Air unit installed July,2026! Brick Ranch with 2 1/2 car attached garage spacious yard with vinyl privacy fencing. Partially finished basement with 1/2 bath, workroom, laundry room. Sump pump added and waterproofed. Seller offering a home warranty.
Contact an agent
Home facts
- Year built:1966
- Subdivision & Development:ALLEN BUS PARK SUB
- Listing ID #:20261045691
- Added:33 day(s) ago
- Updated:August 24, 2026 at 05:21 PM
Rooms and interior
- Bedrooms:3
- Total bathrooms:3
- Full bathrooms:2
- Half bathrooms:1
- Rooms Total:7
- Basement Description:Partially Finished
- Living area:2,442 sq. ft.
Heating and cooling
- Cooling:Attic Fan, Ceiling Fans, Central Air
- Heating:Forced Air, Natural Gas
Structure and exterior
- Roof:Asphalt
- Year built:1966
- Building area:2,442 sq. ft.
- Lot area:0.15 Acres
- Architectural Style:Ranch
- Construction Materials:Brick
- Exterior Features:Barbecue, Deck, Porch
- Foundation Description:Basement, Block, Sump Pump
- Levels:One
Utilities
- Water:Public
- Sewer:Public Sewer
Finances and disclosures
- Price:$325,000
- Price per sq. ft.:$133.09
- Tax amount:$4,840
Features and amenities
- Appliances:Dishwasher, Disposal, Dryer, Free Standing Electric Oven, Free Standing Freezer, Free Standing Refrigerator, Microwave, Washer
Parking
- Parking description:Attached, Direct Access, Electricity In Garage, Garage Door Opener, Two Car Garage
- Garage spaces:2

New listings near 10928 Balfour Avenue
- New
 $254,888Active3 beds 2 baths1,640 sq. ft.
15253 Meyer Avenue, AllenPark, MI 48101
MLS# 20261066744Listed by: BERKSHIRE HATHAWAY HS KEE REALTY FH - New
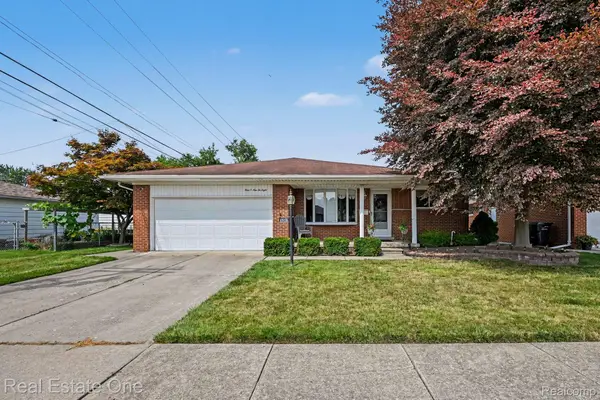 $325,000Active3 beds 3 baths2,442 sq. ft.
10928 Balfour Avenue, AllenPark, MI 48101
MLS# 20261067661Listed by: REAL ESTATE ONE - New
 $155,900Active2 beds 1 baths754 sq. ft.
14987 University Street, AllenPark, MI 48101
MLS# 20261067171Listed by: REAL ESTATE ONE-SOUTHGATE - New
 $224,900Active3 beds 1 baths1,076 sq. ft.
8418 Quandt Avenue, AllenPark, MI 48101
MLS# 20261064531Listed by: 3SIXTY5 REALTY - New
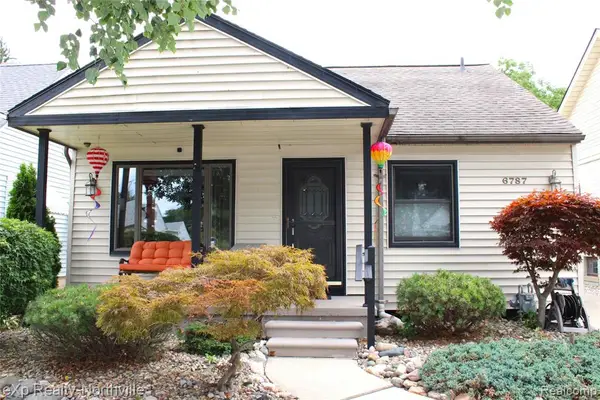 $260,000Active2 beds 2 baths1,596 sq. ft.
6787 Robinson, Allen Park, MI 48101
MLS# 61023222Listed by: EXP REALTY - NORTHVILLE - New
 $219,000Active3 beds 2 baths1,200 sq. ft.
15237 Warwick Avenue, AllenPark, MI 48101
MLS# 20261066820Listed by: REALTYFLO INC - New
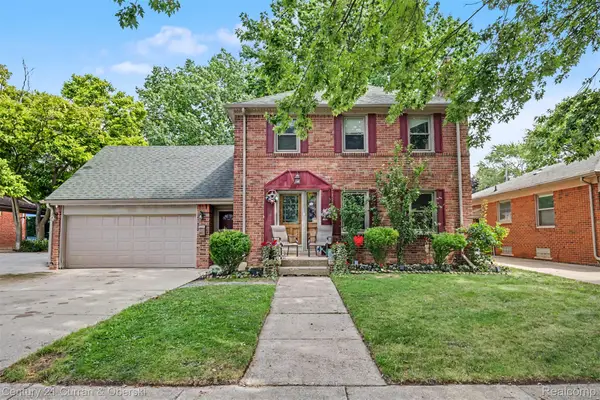
 $399,000Active4 beds 3 baths2,600 sq. ft.
6559 Kolb Avenue, AllenPark, MI 48101
MLS# 20261066480Listed by: CENTURY 21 CURRAN & OBERSKI - New
 $169,000Active3 beds 1 baths1,325 sq. ft.
17236 Euclid Avenue, AllenPark, MI 48101
MLS# 20261047448Listed by: TOP AGENT REALTY - New
 $254,900Active3 beds 2 baths2,004 sq. ft.
18785 Dale Avenue, AllenPark, MI 48101
MLS# 20261065340Listed by: WILBANKS REAL ESTATE - New
 $222,900Active4 beds 2 baths1,912 sq. ft.
9976 Quandt Avenue, AllenPark, MI 48101
MLS# 20261065358Listed by: BERKSHIRE HATHAWAY HOMESERVICES KEE REALTY BROWNS


Protect your home and budget from life's surprises with an Assurant Home Warranty, backed by a partner that supports you through every step of homeownership. Explore Plans.
©2026 Century 21 Real Estate LLC. All rights reserved. CENTURY 21®, the CENTURY 21 Logo and C21® are service marks owned by Century 21 Real Estate LLC. Century 21 Real Estate LLC fully supports the principles of the Fair Housing Act and the Equal Opportunity Act. Each office is independently owned and operated. Listing information is deemed reliable but not guaranteed accurate.