6787 Robinson Avenue, Allen Park, MI 48101
Local realty services provided by:CENTURY 21 Metro Brokers
6787 Robinson Avenue,Allenpark, MI 48101
$225,000
- 2 Beds
- 2 Baths
- 1,786 sq. ft.
- Single family
- Active
Listed by: bruce hartman
Office: exp realty - northville
MLS#:20261066816
Source:MI_REALCOMP
Price summary
- Price:$225,000
- Price per sq. ft.:$125.98
About this home
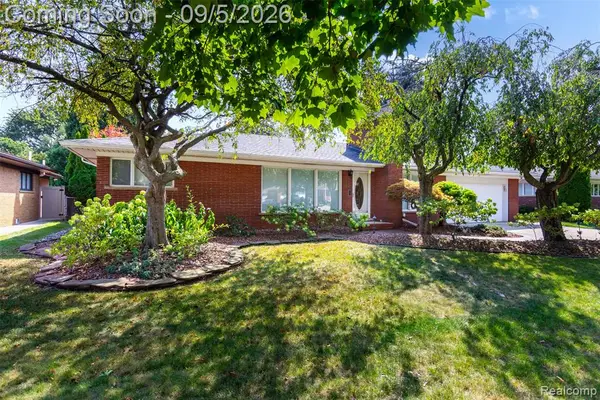
A beautiful home in a quiet neighborhood not far from local freeways (M-39, I-75 and I-94). A large Family room w/cathedral ceiling, bamboo floors and gas fireplace which leads into the updated kitchen w/ample seating at the granite peninsula countertop, 48-inch Hickory cabinets, and stainless-steel appliances (refrigerator excluded w/sale). First-floor Bedroom updated w/shiplap wall, refinished oak hardwood floors (original), new closet doors, new blinds, new moldings, ceiling fan and recessed lights. Covered front porch enters into new ceramic tile in foyer leading to the Living room (being used as a Dining room) w/refinished oak hardwood floors (original), new blinds and molding. Luxurious primary Bath w/granite vanity, ceiling planks w/recessed lights and heat lamps. Lifeproof waterproof flooring. Massive walk-in shower w/large bench seat and custom built-ins. Plus plenty of storage in linen closet for the essentials.
A custom barn door opens to FIRST FLOOR LAUNDRY w/laundry tub, ceiling planks w/recessed lighting, washer and dryer and Lifeproof waterproof flooring. First floor laundry is very rare in this area. Spiral staircase leads to a quiet sanctuary in the upper level, massive Bedroom w/(3) skylights, large closet, an office area (which can be used as an additional bedroom space). The partially finished basement has a recreation or workout area, half Bath, and tons of storage areas. A low maintenance backyard w/a wrap around deck and fire pit for those chilly evenings hanging out with friends. Furnace and central air was replaced in 2019 and Tankless Hot Water heater for endless hot water. (great for those long showers) All doors in home are solid wood with new hardware. Detached 1.5 car garage w/extra (28 feet) for lawn/snow equipment or miscellaneous items. Audio or video equipment may be running. We welcome you to make this your new home, set up your showing today....
Contact an agent
Home facts
- Year built:1939
- Subdivision & Development:A LOUIS O CONNOR GREATER DETROIT SUB 2
- Listing ID #:20261066816
- Added:22 day(s) ago
- Updated:September 11, 2026 at 10:21 AM
Rooms and interior
- Bedrooms:2
- Total bathrooms:2
- Full bathrooms:1
- Half bathrooms:1
- Rooms Total:7
- Basement Description:Partially Finished
- Living area:1,786 sq. ft.
Heating and cooling
- Cooling:Ceiling Fans, Central Air
- Heating:Forced Air, Natural Gas
Structure and exterior
- Roof:Asphalt
- Year built:1939
- Building area:1,786 sq. ft.
- Lot area:0.13 Acres
- Lot Features:Level
- Architectural Style:Bungalow, Ranch
- Construction Materials:Vinyl Siding
- Exterior Features:Covered, Deck, Lighting, Porch
- Foundation Description:Basement, Block
Utilities
- Water:Public
- Sewer:Public Sewer
Finances and disclosures
- Price:$225,000
- Price per sq. ft.:$125.98
- Tax amount:$2,619
Features and amenities
- Appliances:Dishwasher, Disposal, Free Standing Gas Range, Humidifier
- Laundry features:Gas Dryer Hookup, Laundry Room
- Amenities:Entrance Foyer, High Speed Internet, Programmable Thermostat
Parking
- Parking description:Detached, One and Half Car Garage, Oversized
- Garage spaces:1.5

New listings near 6787 Robinson Avenue
- Open Sun, 11:30am to 1:30pmNew
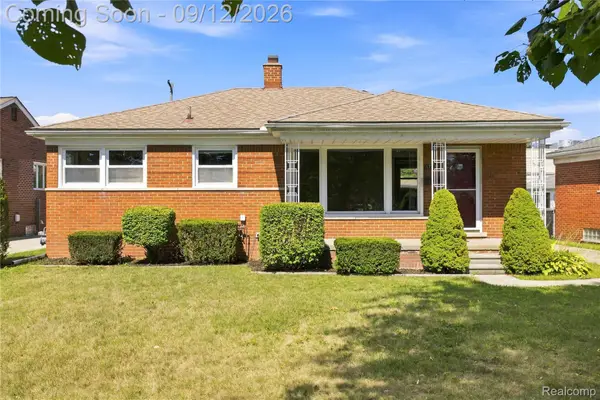 $235,000Active3 beds 2 baths1,026 sq. ft.
17136 Englewood Avenue, AllenPark, MI 48101
MLS# 20261072059Listed by: KW DOMAIN - Open Sat, 5 to 6:30pmNew

 $275,000Active4 beds 2 baths2,336 sq. ft.
15606 Hanover Avenue, AllenPark, MI 48101
MLS# 20261073390Listed by: CENTURY 21 CURRAN & OBERSKI - New
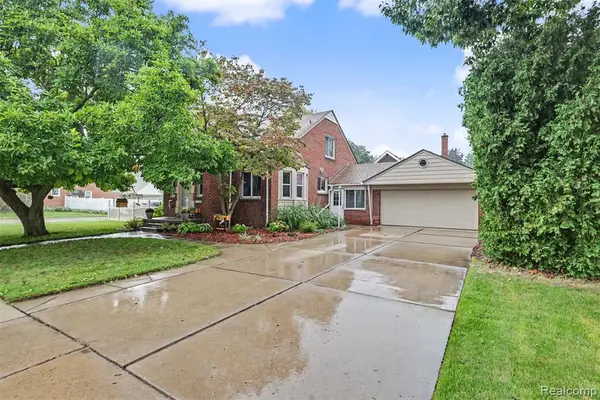 $369,900Active5 beds 3 baths2,078 sq. ft.
7136 Rosedale, Allen Park, MI 48101
MLS# 61028933Listed by: PARK AVENUE REALTY INC - Open Sun, 12 to 3pmNew
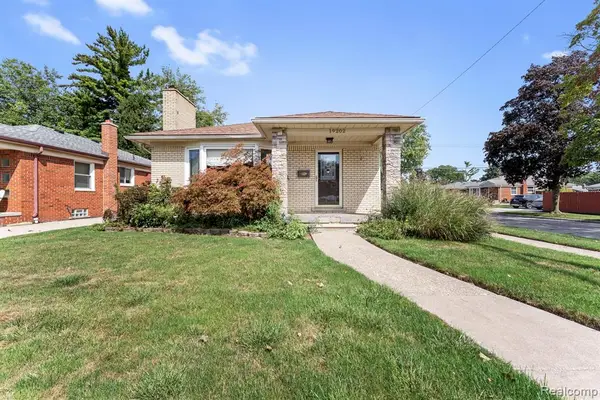 $270,000Active3 beds 2 baths1,258 sq. ft.
19202 Champaign, Allen Park, MI 48101
MLS# 61028976Listed by: EXP REALTY - New
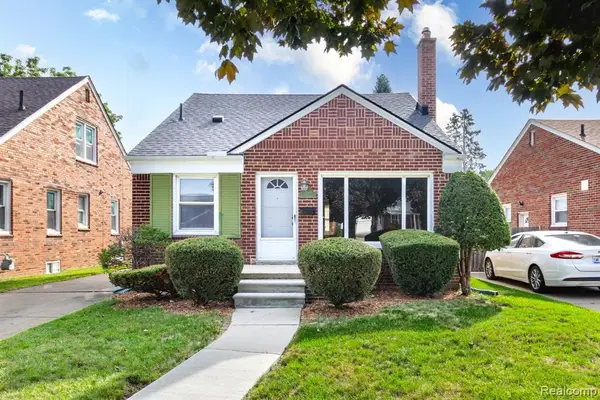 $185,000Active3 beds 1 baths1,285 sq. ft.
7671 Robinson, Allen Park, MI 48101
MLS# 61028984Listed by: REAL ESTATE UNLIMITED, INC - New
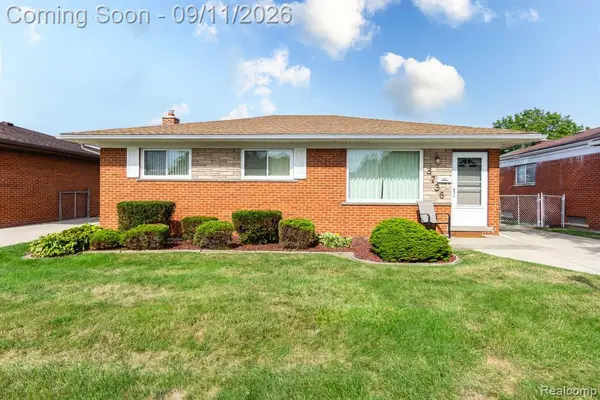 $219,900Active3 beds 2 baths1,325 sq. ft.
3736 Harlow, Allen Park, MI 48101
MLS# 61028488Listed by: REAL ESTATE UNLIMITED, INC - New
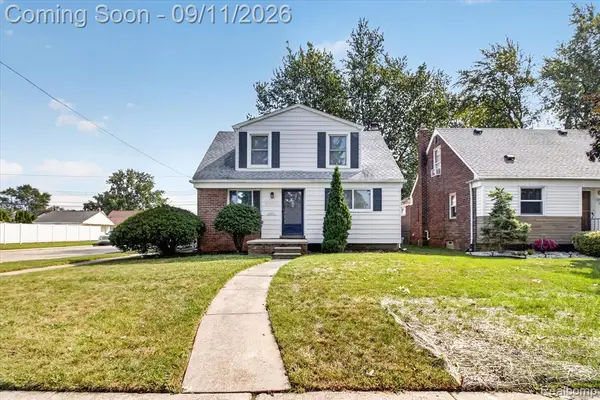 $244,900Active3 beds 3 baths1,122 sq. ft.
10005 Park, Allen Park, MI 48101
MLS# 61028277Listed by: POWER HOUSE GROUP REALTY - New
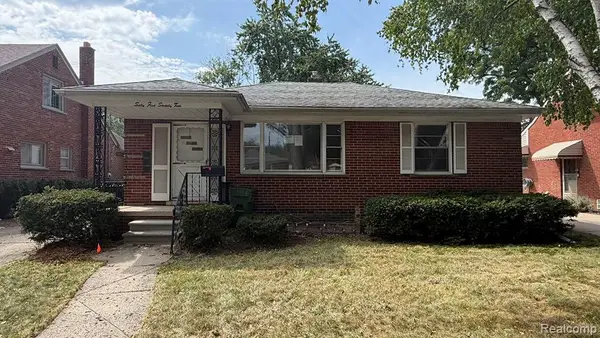 $160,000Active3 beds 2 baths1,270 sq. ft.
6572 Kolb, Allen Park, MI 48101
MLS# 61028238Listed by: ARG REALTY - New
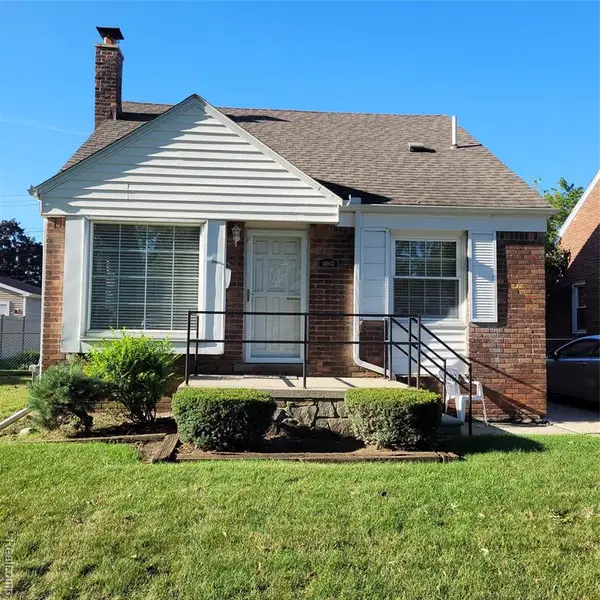 $239,900Active3 beds 2 baths1,074 sq. ft.
14903 Belmont, Allen Park, MI 48101
MLS# 61028210Listed by: PREMIERE REALTY GROUP LLC - New
 $459,900Active3 beds 3 baths2,100 sq. ft.
15703 Pleasant, Allen Park, MI 48101
MLS# 61027481Listed by: REAL ESTATE UNLIMITED, INC


Protect your home and budget from life's surprises with an Assurant Home Warranty, backed by a partner that supports you through every step of homeownership. Explore Plans.
©2026 Century 21 Real Estate LLC. All rights reserved. CENTURY 21®, the CENTURY 21 Logo and C21® are service marks owned by Century 21 Real Estate LLC. Century 21 Real Estate LLC fully supports the principles of the Fair Housing Act and the Equal Opportunity Act. Each office is independently owned and operated. Listing information is deemed reliable but not guaranteed accurate.