
15606 Hanover Avenue, Allen Park, MI 48101
Local realty services provided by:CENTURY 21 Curran & Oberski
15606 Hanover Avenue,Allenpark, MI 48101
$275,000
- 4 Beds
- 2 Baths
- 2,336 sq. ft.
- Single family
- Active
Upcoming open houses
- Sat, Sep 1205:00 pm - 06:30 pm
Listed by:
 Jessica Tremonti(313) 478 - 0819CENTURY 21 Curran & Oberski
Office: century 21 curran & oberski
MLS#:20261073390
Source:MI_REALCOMP
Price summary
- Price:$275,000
- Price per sq. ft.:$117.72
About this home
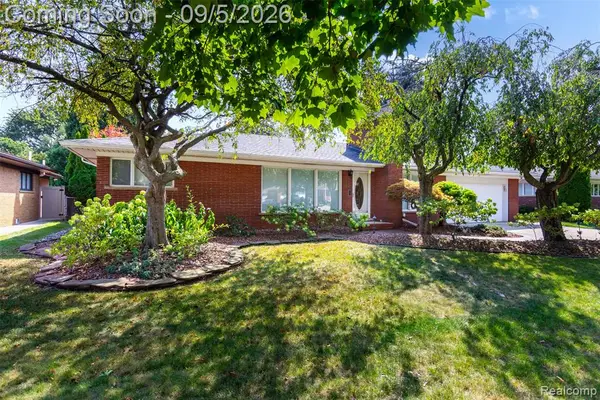
Welcome to 15606 Hanover, located in the Allen Park Public School district. The updated home has four bedrooms! As you walk in the front door, you are greeted by a spacious living room! There are two spacious bedrooms on the main floor! On the main floor is the full bathroom, featuring white vintage tile and a newly glazed tub. The kitchen has been fully updated and includes SS appliances, beautiful cabinets, and countertops. There is a bar top that can double as an eating spot or extra counter space for cooking! Upstairs, you'll find two additional bedrooms, including the primary. Both upstairs bedrooms are big and have great closet space. Between the two bedrooms is additional storage and a space that could be an in-home office. The basement is fully finished and includes a secret 1/2 bath behind the bookshelves! This is a really fun and functional feature. There is a nice laundry facility and additional storage. Off the kitchen, you can step outside to the covered patio, which is wired for TV! The yard is extra deep and fully fenced. The oversized 2-car garage is double brick built. Basketball setup and pool are negotiable. Keys at closing. Certificate of Occupancy provided....
Contact an agent
Home facts
- Year built:1948
- Subdivision & Development:ALLEN VIEW SUB
- Listing ID #:20261073390
- Added:1 day(s) ago
- Updated:September 12, 2026 at 04:13 PM
Rooms and interior
- Bedrooms:4
- Total bathrooms:2
- Full bathrooms:1
- Half bathrooms:1
- Rooms Total:7
- Basement Description:Finished
- Living area:2,336 sq. ft.
Heating and cooling
- Cooling:Ceiling Fans, Central Air
- Heating:Forced Air, Natural Gas
Structure and exterior
- Year built:1948
- Building area:2,336 sq. ft.
- Lot area:0.15 Acres
- Architectural Style:Bungalow
- Construction Materials:Brick
- Exterior Features:Covered, Patio, Porch
- Foundation Description:Basement, Block
Utilities
- Water:Public
- Sewer:Public Sewer
Finances and disclosures
- Price:$275,000
- Price per sq. ft.:$117.72
- Tax amount:$3,223
Features and amenities
- Appliances:Dishwasher, Dryer, Free Standing Gas Oven, Free Standing Refrigerator, Microwave, Washer
- Pool features:Above Ground
Parking
- Parking description:Detached, Two Car Garage
- Garage spaces:2
New listings near 15606 Hanover Avenue
- Open Sun, 11:30am to 1:30pmNew
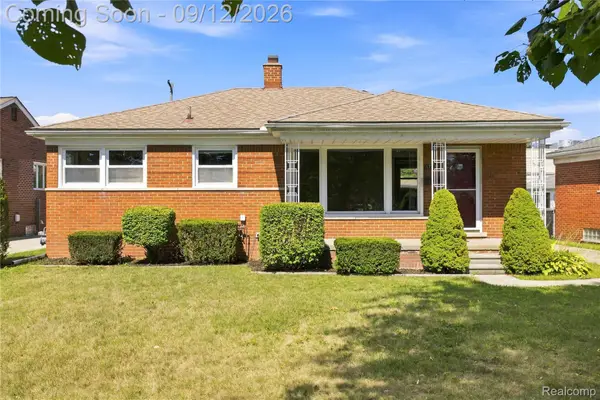 $235,000Active3 beds 2 baths1,026 sq. ft.
17136 Englewood Avenue, AllenPark, MI 48101
MLS# 20261072059Listed by: KW DOMAIN - New
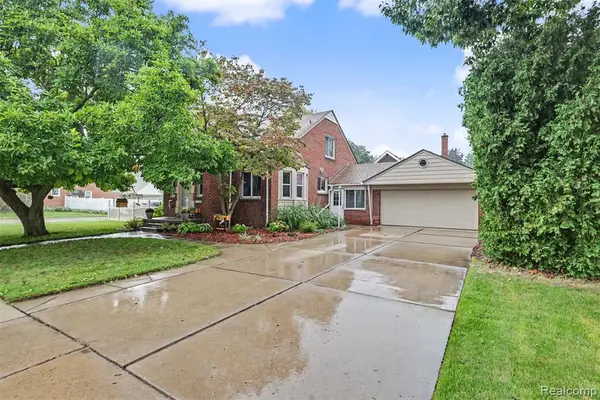 $369,900Active5 beds 3 baths2,078 sq. ft.
7136 Rosedale, Allen Park, MI 48101
MLS# 61028933Listed by: PARK AVENUE REALTY INC - Open Sun, 12 to 3pmNew
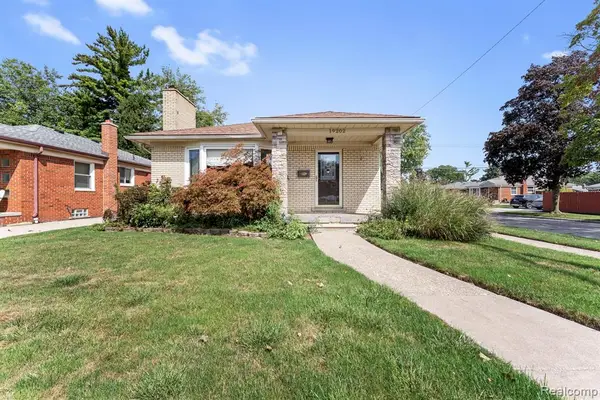 $270,000Active3 beds 2 baths1,258 sq. ft.
19202 Champaign, Allen Park, MI 48101
MLS# 61028976Listed by: EXP REALTY - New
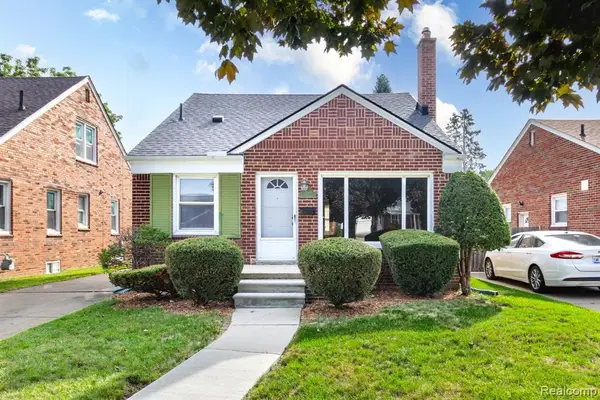 $185,000Active3 beds 1 baths1,285 sq. ft.
7671 Robinson, Allen Park, MI 48101
MLS# 61028984Listed by: REAL ESTATE UNLIMITED, INC - New
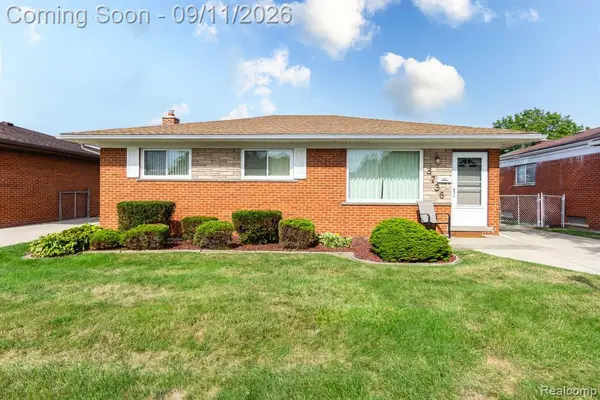 $219,900Active3 beds 2 baths1,325 sq. ft.
3736 Harlow, Allen Park, MI 48101
MLS# 61028488Listed by: REAL ESTATE UNLIMITED, INC - New
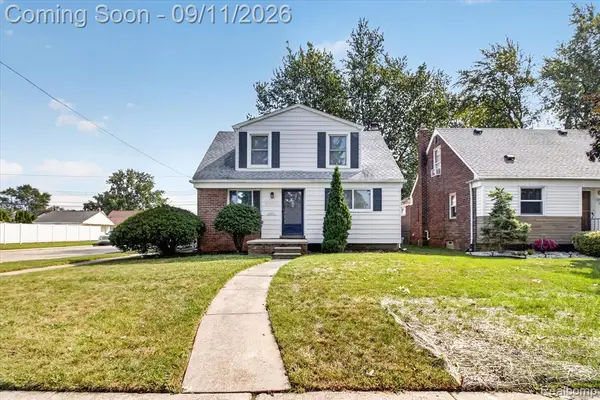 $244,900Active3 beds 3 baths1,122 sq. ft.
10005 Park, Allen Park, MI 48101
MLS# 61028277Listed by: POWER HOUSE GROUP REALTY - New
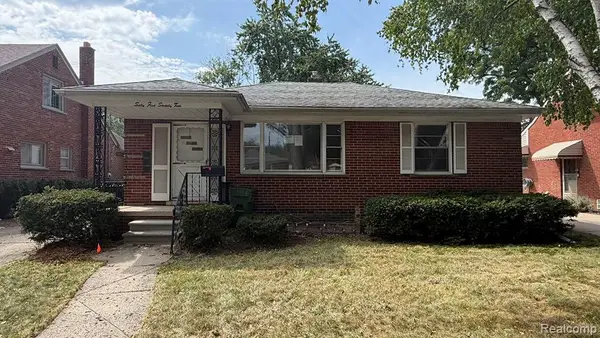 $160,000Active3 beds 2 baths1,270 sq. ft.
6572 Kolb, Allen Park, MI 48101
MLS# 61028238Listed by: ARG REALTY - New
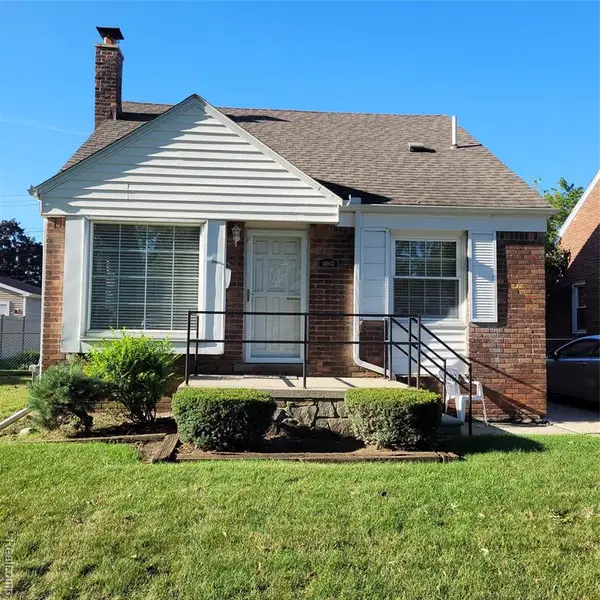 $239,900Active3 beds 2 baths1,074 sq. ft.
14903 Belmont, Allen Park, MI 48101
MLS# 61028210Listed by: PREMIERE REALTY GROUP LLC - New
 $459,900Active3 beds 3 baths2,100 sq. ft.
15703 Pleasant, Allen Park, MI 48101
MLS# 61027481Listed by: REAL ESTATE UNLIMITED, INC


Protect your home and budget from life's surprises with an Assurant Home Warranty, backed by a partner that supports you through every step of homeownership. Explore Plans.
©2026 Century 21 Real Estate LLC. All rights reserved. CENTURY 21®, the CENTURY 21 Logo and C21® are service marks owned by Century 21 Real Estate LLC. Century 21 Real Estate LLC fully supports the principles of the Fair Housing Act and the Equal Opportunity Act. Each office is independently owned and operated. Listing information is deemed reliable but not guaranteed accurate.