15703 Pleasant, Allen Park, MI 48101
Local realty services provided by:CENTURY 21 Northland
15703 Pleasant,Allen Park, MI 48101
$459,900
- 3 Beds
- 3 Baths
- 2,100 sq. ft.
- Single family
- Active
Listed by: jeffrey daniel
Office: real estate unlimited, inc
MLS#:61027481
Source:MI_REALSOURCE
Price summary
- Price:$459,900
- Price per sq. ft.:$129.59
About this home
Don't miss this truly unique opportunity to own a custom-built 2,100 sq. ft. ranch in one of the city's most highly desirable neighborhoods. Thoughtfully designed and filled with exceptional craftsmanship, this 3-bedroom, 3-full-bath home offers the flexibility of a potential 4th bedroom and features amenities rarely found at this level. The stunning family room showcases granite flooring, Pella windows and sliders, a wet bar, custom built-ins, and direct access to an extraordinary private rear-yard oasis. Beautiful landscaping and hardscaping create multiple patio areas with brick pavers, landscape lighting, mature privacy, and dedicated space for a future hot tub and gazebo--an incredible setting for entertaining. The spacious kitchen features a JennAir cooktop and Sub-Zero refrigerator and opens to a generous eating area, large living room, and formal dining room. The home offers three fireplaces, including a hand-honed marble fireplace and a striking stone masonry fireplace in the lower level. The finished walkout lower level is truly exceptional, offering a full kitchen with granite counters and high-end appliances, wet bar, wine cabinet, office with built-ins, abundant storage, ceramic tile flooring, and a gorgeous third full bath. A sliding door provides direct access to the amazing outdoor space. The attached, fully heated and insulated 21/2-car garage is a dream, complete with an insulated overhead door, hot and cold water, epoxy flooring, floor drain, extensive custom cabinetry, and abundant counter space. Additional highlights include a first-floor laundry, remodeled bath with heated floors and beautiful tile work, spa-like full dry sauna, separate steam shower, Grohe fixtures, Baldwin brass hardware, custom closet organizers, new 6" baseboards and casings with backbanding, and countless thoughtful custom details throughout. A truly special home that must be seen to be appreciated!...
Contact an agent
Home facts
- Year built:1956
- Subdivision & Development:Crescent View Sub 2
- Listing ID #:61027481
- Added:7 day(s) ago
- Updated:September 11, 2026 at 10:58 AM
Rooms and interior
- Bedrooms:3
- Total bathrooms:3
- Full bathrooms:3
- Rooms Total:16
- Dining Description:On Entry Level
- Kitchen Description:Dishwasher, Disposal, Microwave, On Entry Level, Range/Oven, Refrigerator
- Bedroom Description:Bedroom 1 on Entry Level, Bedroom 2 on Entry Level, Bedroom 3 on Entry Level
- Basement Description:Finished, Walk Out
- Living area:2,100 sq. ft.
Heating and cooling
- Cooling:Ceiling Fan(s), Central A/C
- Heating:Baseboard, Hot Water, Natural Gas, Zoned Heating
Structure and exterior
- Year built:1956
- Building area:2,100 sq. ft.
- Lot area:0.29 Acres
- Architectural Style:Ranch
- Construction Materials:Aluminum, Brick, Stone, Vinyl Siding
- Exterior Features:Fenced Yard, Lawn Sprinkler, Patio, Porch, Tennis Court(s)
- Foundation Description:Basement
- Levels:1 Story
Utilities
- Water:Public Water
Finances and disclosures
- Price:$459,900
- Price per sq. ft.:$129.59
- Tax amount:$6,631
Features and amenities
- Appliances:Dishwasher, Disposal, Dryer, Microwave, Range/Oven, Refrigerator, Washer
- Laundry features:Dryer, On Entry Level, Washer
- Amenities:DSL Available, Exercise/Facility Room, Wet Bar/Bar
Parking
- Parking description:Attached Garage, Direct Access Garage, Electric in Garage, Garage Door Opener, Heated Garage, Workshop
- Garage spaces:3
 Provided through IDX via MiRealSource. Courtesy of MiRealSource Shareholder. Copyright MiRealSource. The information published and disseminated by MiRealSource is communicated verbatim, without change by MiRealSource, as filed with MiRealSource by its members. The accuracy of all information, regardless of source, is not guaranteed or warranted. All information should be independently verified. Copyright 2026 MiRealSource. All rights reserved. The information provided hereby constitutes proprietary information of MiRealSource, Inc. and its shareholders, affiliates and licensees and may not be reproduced or transmitted in any form or by any means, electronic or mechanical, including photocopy, recording, scanning or any information storage and retrieval system, without written permission from MiRealSource, Inc. MI_REALSOURCE Member Broker: Brad Platt
New listings near 15703 Pleasant
- Coming Soon
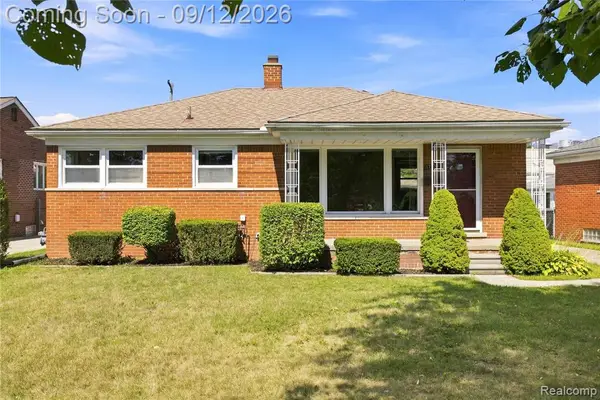 $235,000Coming Soon3 beds 2 baths1,026 sq. ft.
17136 Englewood, Allen Park, MI 48101
MLS# 61029448Listed by: KW DOMAIN - Open Sat, 5 to 6:30pmNew

 $275,000Active4 beds 2 baths2,336 sq. ft.
15606 Hanover Avenue, AllenPark, MI 48101
MLS# 20261073390Listed by: CENTURY 21 CURRAN & OBERSKI - New
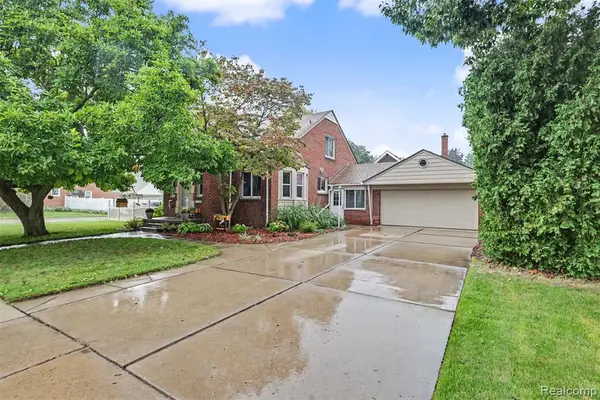 $369,900Active5 beds 3 baths2,078 sq. ft.
7136 Rosedale, Allen Park, MI 48101
MLS# 61028933Listed by: PARK AVENUE REALTY INC - Open Sun, 12 to 3pmNew
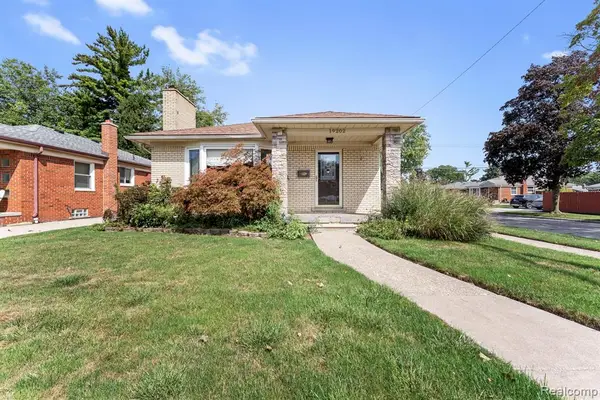 $270,000Active3 beds 2 baths1,258 sq. ft.
19202 Champaign, Allen Park, MI 48101
MLS# 61028976Listed by: EXP REALTY - New
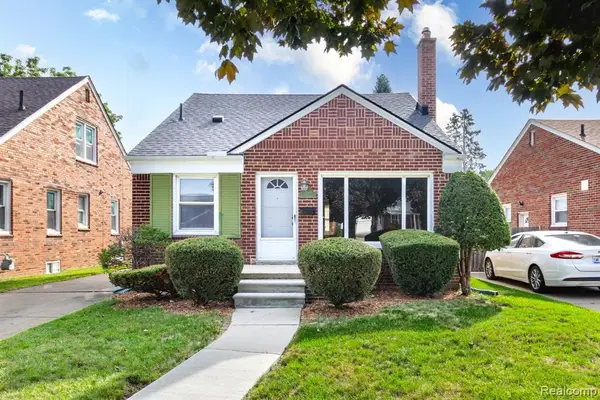 $185,000Active3 beds 1 baths1,285 sq. ft.
7671 Robinson, Allen Park, MI 48101
MLS# 61028984Listed by: REAL ESTATE UNLIMITED, INC - New
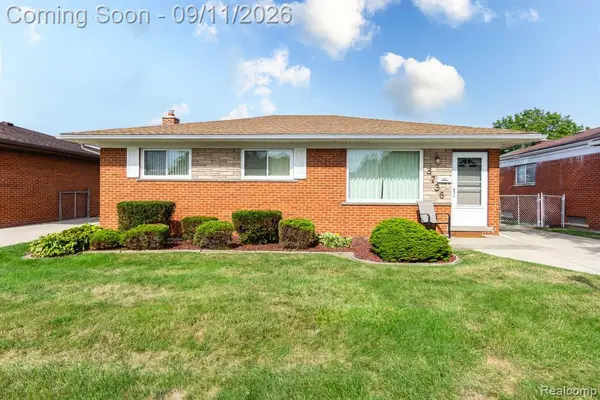 $219,900Active3 beds 2 baths1,325 sq. ft.
3736 Harlow, Allen Park, MI 48101
MLS# 61028488Listed by: REAL ESTATE UNLIMITED, INC - New
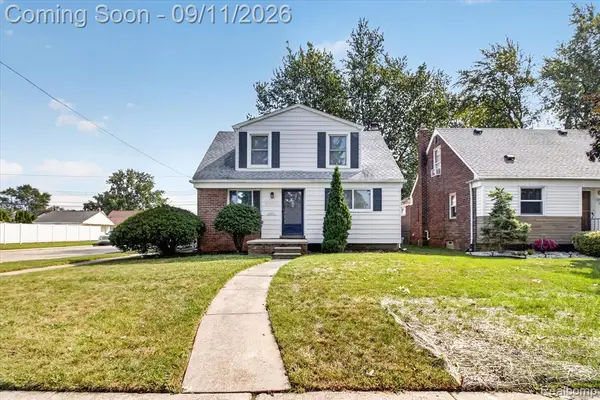 $244,900Active3 beds 3 baths1,122 sq. ft.
10005 Park, Allen Park, MI 48101
MLS# 61028277Listed by: POWER HOUSE GROUP REALTY - New
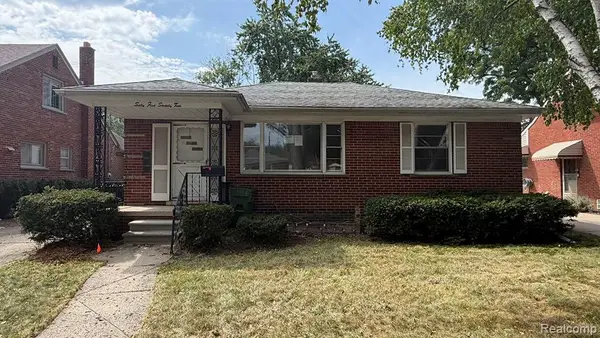 $160,000Active3 beds 2 baths1,270 sq. ft.
6572 Kolb, Allen Park, MI 48101
MLS# 61028238Listed by: ARG REALTY - New
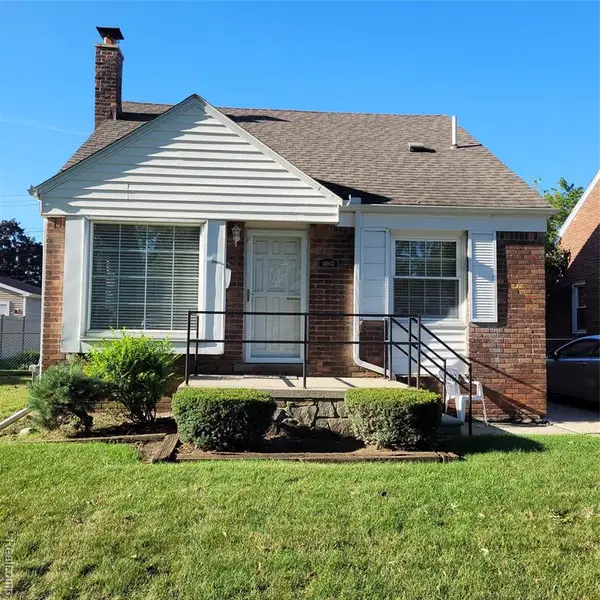 $239,900Active3 beds 2 baths1,074 sq. ft.
14903 Belmont, Allen Park, MI 48101
MLS# 61028210Listed by: PREMIERE REALTY GROUP LLC


Protect your home and budget from life's surprises with an Assurant Home Warranty, backed by a partner that supports you through every step of homeownership. Explore Plans.
©2026 Century 21 Real Estate LLC. All rights reserved. CENTURY 21®, the CENTURY 21 Logo and C21® are service marks owned by Century 21 Real Estate LLC. Century 21 Real Estate LLC fully supports the principles of the Fair Housing Act and the Equal Opportunity Act. Each office is independently owned and operated. Listing information is deemed reliable but not guaranteed accurate.