
17083 Arlington AVE, Allen Park, MI 48101
Local realty services provided by:CENTURY 21 Signature Realty
17083 Arlington AVE,Allenpark, MI 48101
$249,900
- 3 Beds
- 2 Baths
- 1,998 sq. ft.
- Single family
- Active
Listed by: ali m sobh
Office: re/max team 2000
MLS#:20261089658
Source:MI_REALCOMP
Price summary
- Price:$249,900
- Price per sq. ft.:$125.08
About this home
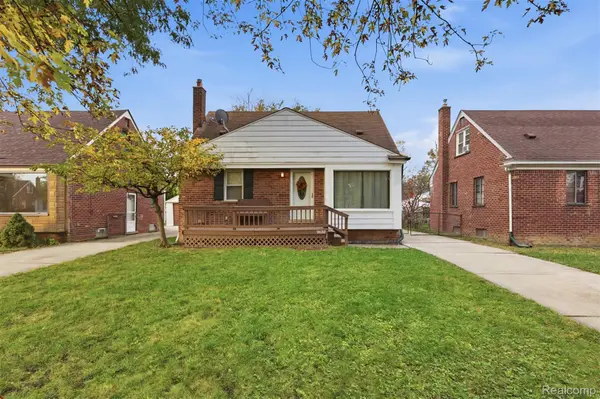
Welcome to this one-of-a-kind Allen Park home, situated on a spacious **double lot with an inground pool** and an incredible setup for entertaining! Whether you're hosting summer pool parties, family gatherings, or weekend get-togethers, this property offers the perfect space to bring everyone together. The garage is a standout feature, complete with sliding glass doors and an interior bar area, creating the ultimate hangout spot just steps from the pool! Enjoy the enclosed three-season room, offering another great space to relax and unwind. Inside, you'll find fresh paint, new vinyl flooring, and two full bathrooms, along with a finished basement featuring an additional bathroom and extra living space. All appliances stay, including the newer washer and dryer, making this home move-in ready! Conveniently located near **The Hill in Allen Park**, with plenty of restaurants, shopping, and entertainment just minutes away. With its oversized lot, incredible outdoor entertaining areas, and versatile living spaces, this home is truly built for making memories. Don't miss your opportunity to make it yours!...
Contact an agent
Home facts
- Year built:1937
- Subdivision & Development:DEARBORN ECORSE TOWNLINE SUB 1
- Listing ID #:20261089658
- Added:1 day(s) ago
- Updated:November 06, 2026 at 05:31 PM
Rooms and interior
- Bedrooms:3
- Total bathrooms:2
- Full bathrooms:2
- Rooms Total:7
- Basement Description:Finished
- Living area:1,998 sq. ft.
Heating and cooling
- Cooling:Central Air
- Heating:Forced Air, Natural Gas
Structure and exterior
- Roof:Asphalt
- Year built:1937
- Building area:1,998 sq. ft.
- Lot area:0.24 Acres
- Architectural Style:Bungalow
- Construction Materials:Brick, Vinyl Siding
- Exterior Features:Awnings, Enclosed, Porch
- Foundation Description:Basement, Poured
- Levels:Two
Utilities
- Water:Public, Water at Street
- Sewer:Public Sewer, Sewer at Street
Finances and disclosures
- Price:$249,900
- Price per sq. ft.:$125.08
- Tax amount:$3,945
Features and amenities
- Appliances:Dishwasher, Disposal, Dryer, Free Standing Electric Range, Free Standing Refrigerator, Microwave, Stainless Steel Appliances, Washer
- Pool features:In Ground
Parking
- Parking description:Detached, Two Car Garage
- Garage spaces:2

New listings near 17083 Arlington AVE
- Open Sat, 2am to 4pmNew
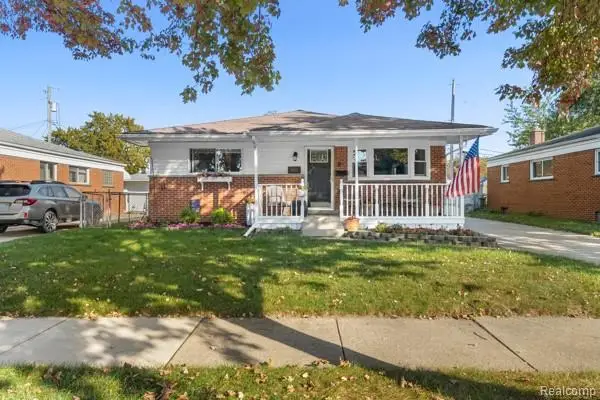 $255,000Active3 beds 2 baths1,716 sq. ft.
9011 Laurence AVE, AllenPark, MI 48101
MLS# 20261088348Listed by: KELLER WILLIAMS HOMETOWNE - Open Sun, 12 to 2pmNew
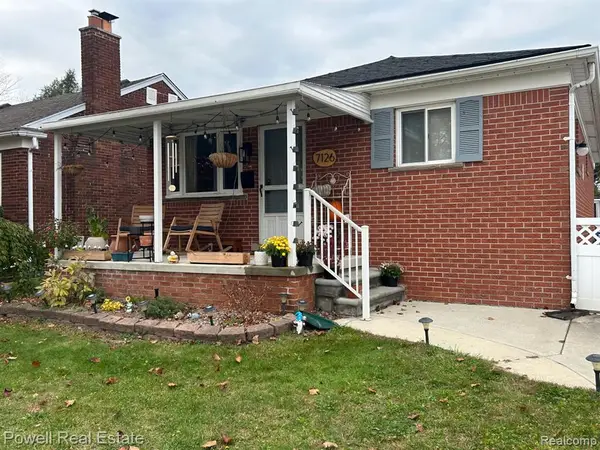 $230,000Active3 beds 1 baths912 sq. ft.
7126 Cortland, Allen Park, MI 48101
MLS# 61044075Listed by: POWELL REAL ESTATE - New
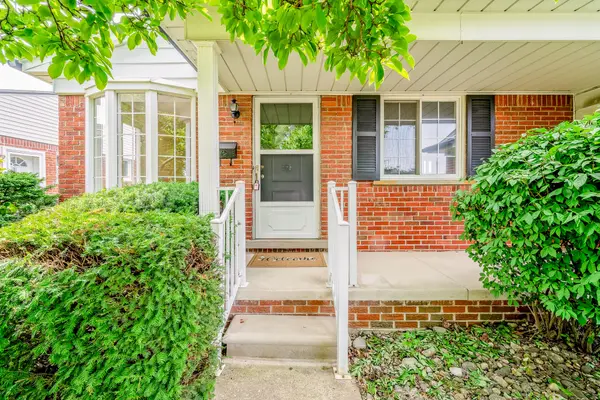 $219,900Active3 beds 1 baths925 sq. ft.
14557 Michigan Boulevard, AllenPark, MI 48101
MLS# 81026058342Listed by: GRAPEVINE REALESTATE GROUP LLC - New
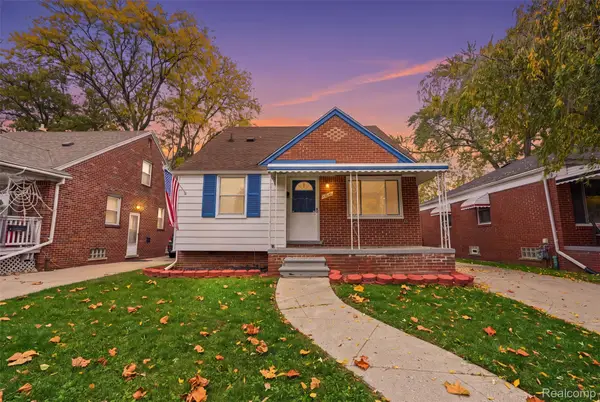 $170,000Active3 beds 1 baths1,074 sq. ft.
15634 Russell AVE, AllenPark, MI 48101
MLS# 20261088888Listed by: GOLDEN PATH REAL ESTATE CO - Open Sat, 1:30 to 3:30pmNew
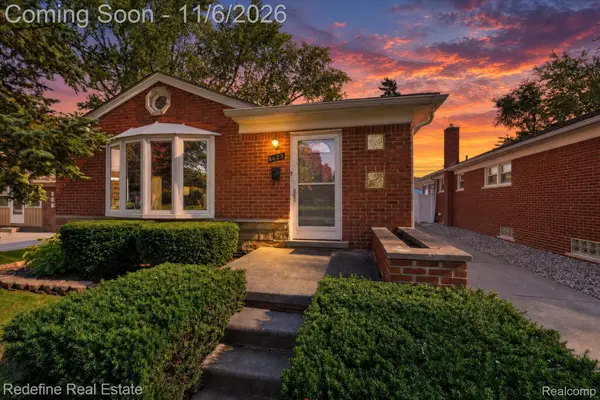 $249,000Active3 beds 2 baths1,698 sq. ft.
8623 Carter AVE, AllenPark, MI 48101
MLS# 20261087453Listed by: REDEFINE REAL ESTATE - New
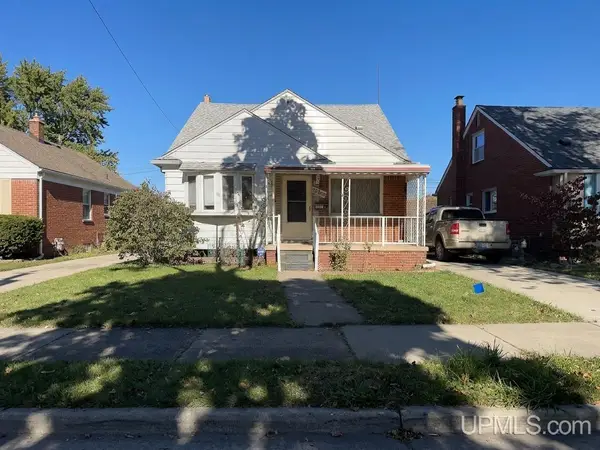 $194,900Active3 beds 2 baths1,274 sq. ft.
15610 Warwick, Allen Park, MI 48101
MLS# 50226501Listed by: KELLER WILLIAMS FIRST UP - New
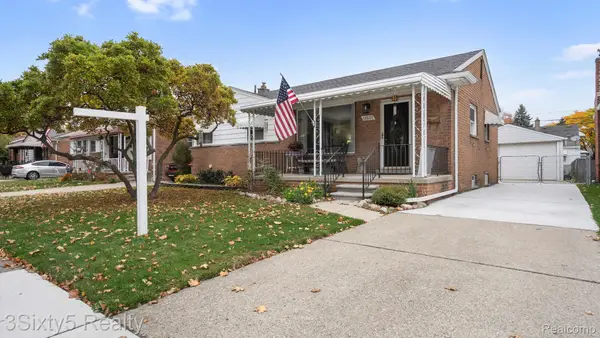 $269,999Active3 beds 2 baths2,051 sq. ft.
14824 Cicotte AVE, AllenPark, MI 48101
MLS# 20261087882Listed by: 3SIXTY5 REALTY 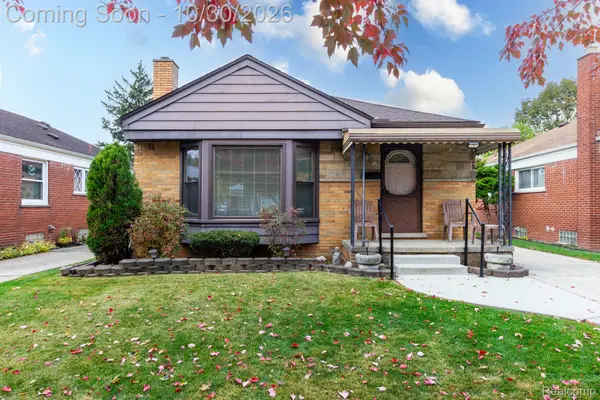 $199,900Pending3 beds 2 baths1,978 sq. ft.
9970 Carter AVE, AllenPark, MI 48101
MLS# 20261087501Listed by: REAL ESTATE UNLIMITED, INC- New
 $187,900Active3 beds 1 baths929 sq. ft.
9688 HUBERT AVE, AllenPark, MI 48101
MLS# 20261087529Listed by: PARK AVENUE REALTY INC


Protect your home and budget from life's surprises with an Assurant Home Warranty, backed by a partner that supports you through every step of homeownership. Explore Plans.
©2026 Century 21 Real Estate LLC. All rights reserved. CENTURY 21®, the CENTURY 21 Logo and C21® are service marks owned by Century 21 Real Estate LLC. Century 21 Real Estate LLC fully supports the principles of the Fair Housing Act and the Equal Opportunity Act. Each office is independently owned and operated. Listing information is deemed reliable but not guaranteed accurate.