
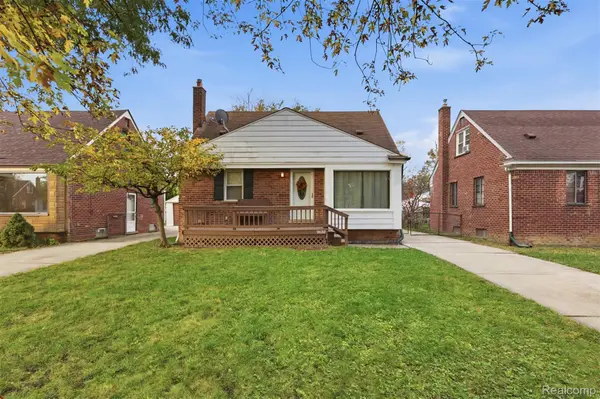
9011 Laurence AVE, Allen Park, MI 48101
Local realty services provided by:CENTURY 21 Dynamic Realty
9011 Laurence AVE,Allenpark, MI 48101
$255,000
- 3 Beds
- 2 Baths
- 1,716 sq. ft.
- Single family
- Active
Upcoming open houses
- Sat, Nov 0702:00 pm - 04:00 pm
Listed by: marie himmler
Office: keller williams hometowne
MLS#:20261088348
Source:MI_REALCOMP
Price summary
- Price:$255,000
- Price per sq. ft.:$148.6
About this home
This home features a remodeled kitchen with Stainless Steel Appliances. Luxury bath includes heated toilet seat and bidet, rainhead shower and handheld option. Ceramic tile floor and high end vanity give the spa feel. Hardwood flooring throughout. Freshly painted walls in neutral colors to match any decor. Hot Tub and Covered area are like having a Spa in your backyard. Partially finished basement for extra added living space and ample storage. Wallside Windows with lifetime warranty. Move right into this 3 bedroom 1.1 bath home across the street from Cabrini and walking distance to all schools and numerous neighborhood parks. Hot Tub available for purchase. BATVAI
Contact an agent
Home facts
- Year built:1957
- Subdivision & Development:STERLING PARK SUB NO 3
- Listing ID #:20261088348
- Added:1 day(s) ago
- Updated:November 07, 2026 at 03:56 AM
Rooms and interior
- Bedrooms:3
- Total bathrooms:2
- Full bathrooms:1
- Half bathrooms:1
- Rooms Total:8
- Basement Description:Partially Finished
- Living area:1,716 sq. ft.
Heating and cooling
- Heating:Forced Air, Natural Gas
Structure and exterior
- Roof:Asphalt
- Year built:1957
- Building area:1,716 sq. ft.
- Lot area:0.13 Acres
- Lot Features:Level
- Architectural Style:Ranch
- Construction Materials:Brick
- Exterior Features:Awnings, Covered, Lighting, Patio, Porch, Spa/Hot-tub
- Foundation Description:Basement, Poured
- Levels:One
Utilities
- Water:Public
- Sewer:Public Sewer
Finances and disclosures
- Price:$255,000
- Price per sq. ft.:$148.6
- Tax amount:$3,920
Features and amenities
- Laundry features:Laundry Room
- Amenities:High Speed Internet
Parking
- Parking description:Detached, Two Car Garage
- Garage spaces:2

New listings near 9011 Laurence AVE
- New
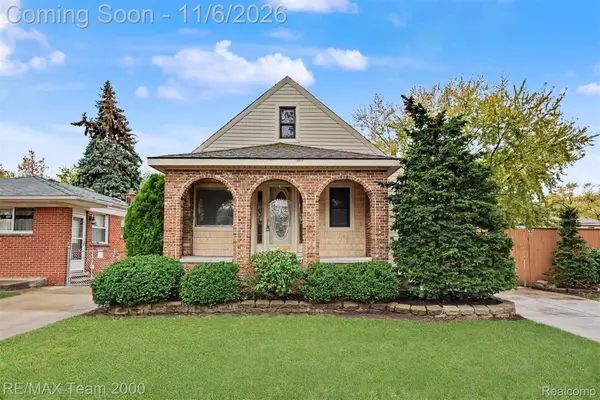 $249,900Active3 beds 2 baths1,998 sq. ft.
17083 Arlington AVE, AllenPark, MI 48101
MLS# 20261089658Listed by: RE/MAX TEAM 2000 - Open Sun, 12 to 2pmNew
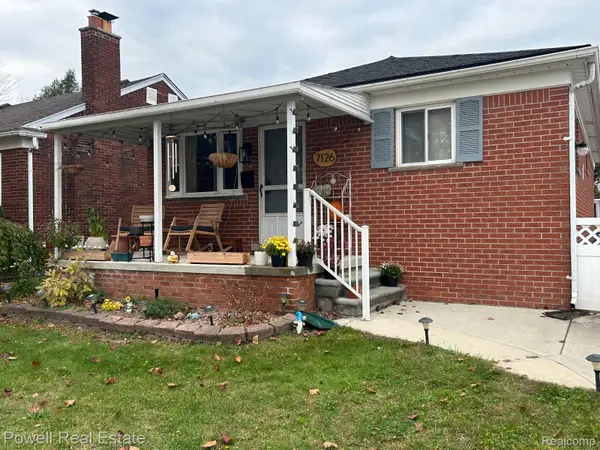 $230,000Active3 beds 1 baths1,824 sq. ft.
7126 Cortland AVE, AllenPark, MI 48101
MLS# 20261089028Listed by: POWELL REAL ESTATE - New
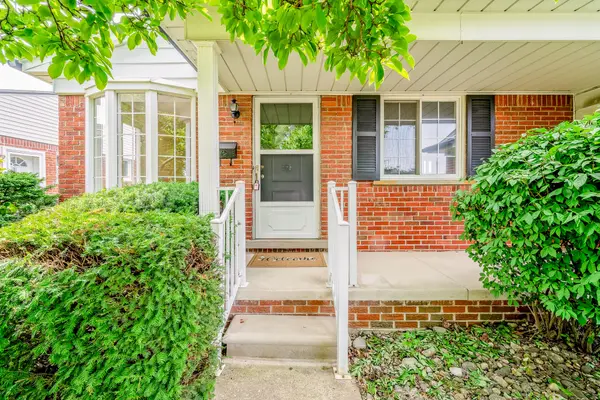 $219,900Active3 beds 1 baths925 sq. ft.
14557 Michigan Boulevard, AllenPark, MI 48101
MLS# 81026058342Listed by: GRAPEVINE REALESTATE GROUP LLC - New
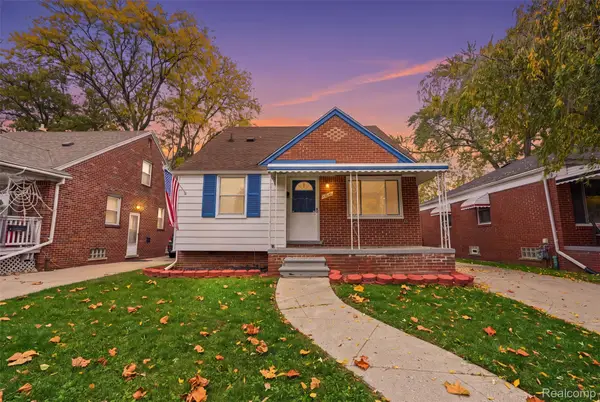 $170,000Active3 beds 1 baths1,074 sq. ft.
15634 Russell AVE, AllenPark, MI 48101
MLS# 20261088888Listed by: GOLDEN PATH REAL ESTATE CO - Open Sat, 1:30 to 3:30pmNew
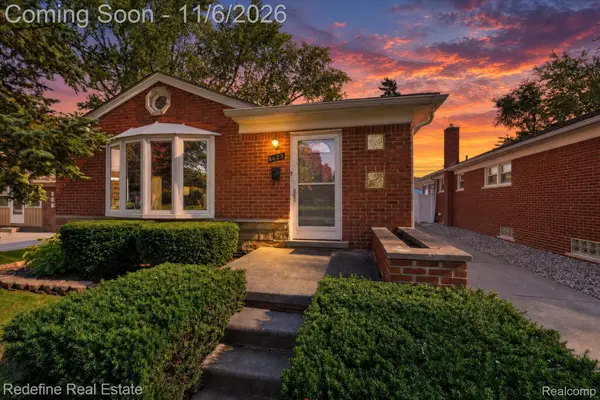 $249,000Active3 beds 2 baths1,698 sq. ft.
8623 Carter AVE, AllenPark, MI 48101
MLS# 20261087453Listed by: REDEFINE REAL ESTATE - New
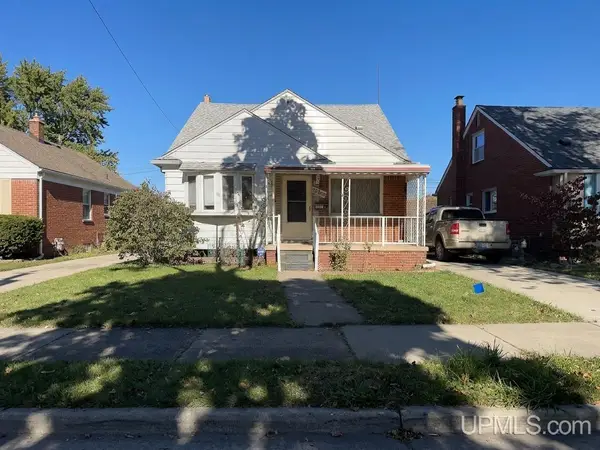 $194,900Active3 beds 2 baths1,274 sq. ft.
15610 Warwick, Allen Park, MI 48101
MLS# 50226501Listed by: KELLER WILLIAMS FIRST UP - New
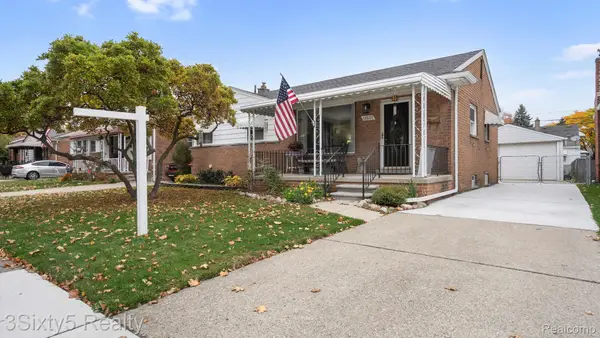 $269,999Active3 beds 2 baths2,051 sq. ft.
14824 Cicotte AVE, AllenPark, MI 48101
MLS# 20261087882Listed by: 3SIXTY5 REALTY 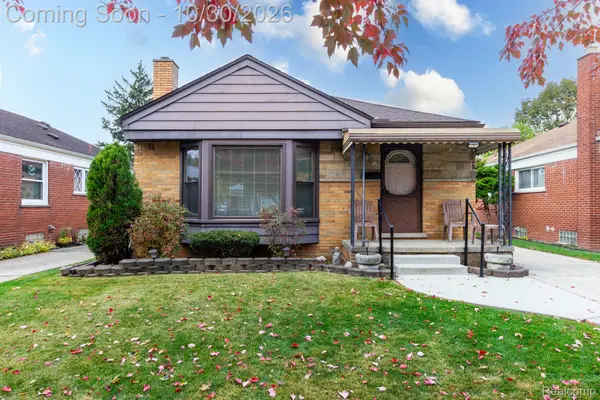 $199,900Pending3 beds 2 baths1,978 sq. ft.
9970 Carter AVE, AllenPark, MI 48101
MLS# 20261087501Listed by: REAL ESTATE UNLIMITED, INC- New
 $187,900Active3 beds 1 baths929 sq. ft.
9688 HUBERT AVE, AllenPark, MI 48101
MLS# 20261087529Listed by: PARK AVENUE REALTY INC


Protect your home and budget from life's surprises with an Assurant Home Warranty, backed by a partner that supports you through every step of homeownership. Explore Plans.
©2026 Century 21 Real Estate LLC. All rights reserved. CENTURY 21®, the CENTURY 21 Logo and C21® are service marks owned by Century 21 Real Estate LLC. Century 21 Real Estate LLC fully supports the principles of the Fair Housing Act and the Equal Opportunity Act. Each office is independently owned and operated. Listing information is deemed reliable but not guaranteed accurate.