
18785 Dale, Allen Park, MI 48101
Local realty services provided by:CENTURY 21 Realty North
18785 Dale,Allen Park, MI 48101
$269,900
- 3 Beds
- 2 Baths
- 1,104 sq. ft.
- Single family
- Active
Listed by: frank yaldo, lee wilbanks
Office: wilbanks real estate
MLS#:61015801
Source:MI_REALSOURCE
Price summary
- Price:$269,900
- Price per sq. ft.:$134.68
About this home
Welcome home!!! This highly desirable sub in heart of Allen Park, located on a private dead end street, this sprawling ranch with freshly done hardwood floors throughout, newly renovated kitchen with all appliances staying. Finished basement with half bath, great for entertaining with a bar!!! Then come the amazing backyard, fully fenced, enjoy those amazing summer nights!! Get in just in time with keys at closing!! Seller will also provide certificate of occupancy from City of Allen Park! Dont miss out on this and schedule your apt today!!
Contact an agent
Home facts
- Year built:1953
- Listing ID #:61015801
- Added:1 day(s) ago
- Updated:July 30, 2026 at 12:36 AM
Rooms and interior
- Bedrooms:3
- Total bathrooms:2
- Full bathrooms:1
- Half bathrooms:1
- Rooms Total:9
- Kitchen Description:Dishwasher, Disposal, Microwave, On Entry Level, Range/Oven, Refrigerator
- Bedroom Description:Bedroom 1 on Entry Level, Bedroom 2 on Entry Level, Bedroom 3 on Entry Level
- Basement Description:Finished
- Living area:1,104 sq. ft.
Heating and cooling
- Cooling:Ceiling Fan(s), Central A/C
- Heating:Forced Air, Natural Gas
Structure and exterior
- Year built:1953
- Building area:1,104 sq. ft.
- Lot area:0.13 Acres
- Architectural Style:Ranch
- Construction Materials:Brick
- Exterior Features:Fenced Yard, Patio, Porch
- Foundation Description:Basement
- Levels:1 Story
Utilities
- Water:Public Water
Finances and disclosures
- Price:$269,900
- Price per sq. ft.:$134.68
- Tax amount:$5,091
Features and amenities
- Appliances:Dishwasher, Disposal, Dryer, Microwave, Range/Oven, Refrigerator, Washer
- Laundry features:Dryer, On Basement Level, Washer
Parking
- Parking description:Detached Garage, Electric in Garage
- Garage spaces:2
 Provided through IDX via MiRealSource. Courtesy of MiRealSource Shareholder. Copyright MiRealSource. The information published and disseminated by MiRealSource is communicated verbatim, without change by MiRealSource, as filed with MiRealSource by its members. The accuracy of all information, regardless of source, is not guaranteed or warranted. All information should be independently verified. Copyright 2026 MiRealSource. All rights reserved. The information provided hereby constitutes proprietary information of MiRealSource, Inc. and its shareholders, affiliates and licensees and may not be reproduced or transmitted in any form or by any means, electronic or mechanical, including photocopy, recording, scanning or any information storage and retrieval system, without written permission from MiRealSource, Inc.
New listings near 18785 Dale
- New
 $289,900Active3 beds 2 baths2,008 sq. ft.
10882 Seavitt Drive, AllenPark, MI 48101
MLS# 20261057925Listed by: RE/MAX PLATINUM - New
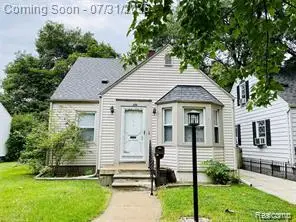 $165,000Active3 beds 1 baths925 sq. ft.
6612 Buckingham Avenue, AllenPark, MI 48101
MLS# 20261058441Listed by: RE/MAX LEADING EDGE - New
 $309,900Active3 beds 1 baths1,472 sq. ft.
8908 Fox, Allen Park, MI 48101
MLS# 70548630Listed by: OPEN THE DOOR REALTY LLC - New
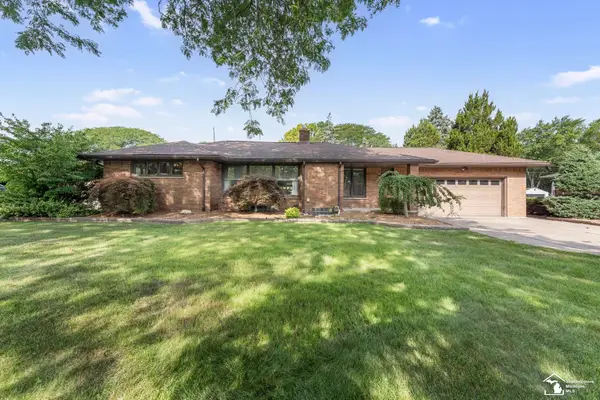 $479,900Active3 beds 4 baths3,156 sq. ft.
10860 Reeck RD, AllenPark, MI 48101
MLS# 57050216319Listed by: REAL ESTATE ONE TRENTON - New
 $205,000Active3 beds 4 baths2,584 sq. ft.
23 Parkplace Central, AllenPark, MI 48101
MLS# 20261058008Listed by: REAL ESTATE ONE-SOUTHGATE 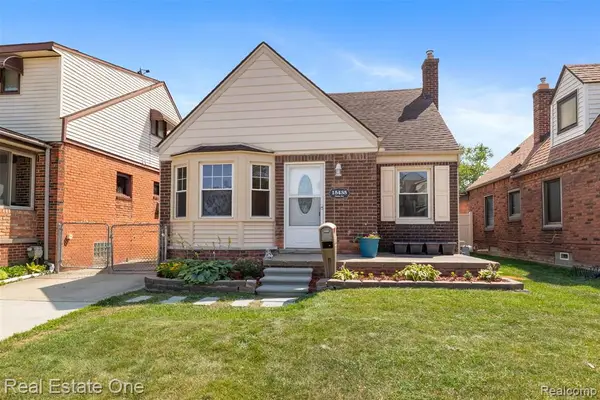 $229,000Pending3 beds 2 baths1,020 sq. ft.
15435 Jonas, Allen Park, MI 48101
MLS# 61014909Listed by: REAL ESTATE ONE-SOUTHGATE $269,900Pending3 beds 2 baths1,286 sq. ft.
15560 Mclain, Allen Park, MI 48101
MLS# 50216071Listed by: REAL ESTATE ONE GROSSE POINTE- New
 $220,000Active2 beds 2 baths1,230 sq. ft.
15807 Meyer, Allen Park, MI 48101
MLS# 61014113Listed by: EXP REALTY MAIN  $250,000Pending3 beds 2 baths1,050 sq. ft.
17451 Leslie, Allen Park, MI 48101
MLS# 61014197Listed by: GOLDEN PATH REAL ESTATE CO


Protect your home and budget from life's surprises with an Assurant Home Warranty, backed by a partner that supports you through every step of homeownership. Explore Plans.
©2026 Century 21 Real Estate LLC. All rights reserved. CENTURY 21®, the CENTURY 21 Logo and C21® are service marks owned by Century 21 Real Estate LLC. Century 21 Real Estate LLC fully supports the principles of the Fair Housing Act and the Equal Opportunity Act. Each office is independently owned and operated. Listing information is deemed reliable but not guaranteed accurate.