
6612 Buckingham Avenue, Allen Park, MI 48101
Local realty services provided by:CENTURY 21 Curran & Oberski
6612 Buckingham Avenue,Allenpark, MI 48101
$165,000
- 3 Beds
- 1 Baths
- 925 sq. ft.
- Single family
- Active
Listed by: terry w ozak
Office: re/max leading edge
MLS#:20261058441
Source:MI_REALCOMP
Price summary
- Price:$165,000
- Price per sq. ft.:$178.38
About this home
Priced to Sell! this is a nice three bedroom bungalow home located in a very nice area of Allen Park, 2nd floor has a large bedroom, there are 2 bedrooms on the first floor, New tile surround in bathroom, hardwood floors, large living room, basement is part-finished, there is a leak in the basement, house is sold in AS IS condition, buyer to assume city repairs if any. NO FHA or VA offers.
Contact an agent
Home facts
- Year built:1939
- Listing ID #:20261058441
- Added:1 day(s) ago
- Updated:July 29, 2026 at 04:24 PM
Rooms and interior
- Bedrooms:3
- Total bathrooms:1
- Full bathrooms:1
- Rooms Total:5
- Basement Description:Unfinished
- Living area:925 sq. ft.
Heating and cooling
- Cooling:Central Air
- Heating:Forced Air, Natural Gas
Structure and exterior
- Roof:Asphalt
- Year built:1939
- Building area:925 sq. ft.
- Lot area:0.11 Acres
- Architectural Style:Bungalow
- Construction Materials:Vinyl Siding
- Exterior Features:Porch
- Foundation Description:Basement, Block
Utilities
- Water:Public
- Sewer:Public Sewer
Finances and disclosures
- Price:$165,000
- Price per sq. ft.:$178.38
- Tax amount:$4,288
Parking
- Parking description:Detached, Direct Access, Driveway, One Car Garage
- Garage spaces:1

New listings near 6612 Buckingham Avenue
- New
 $269,900Active3 beds 2 baths2,004 sq. ft.
18785 Dale Avenue, AllenPark, MI 48101
MLS# 20261058999Listed by: WILBANKS REAL ESTATE - New
 $289,900Active3 beds 2 baths2,008 sq. ft.
10882 Seavitt Drive, AllenPark, MI 48101
MLS# 20261057925Listed by: RE/MAX PLATINUM - New
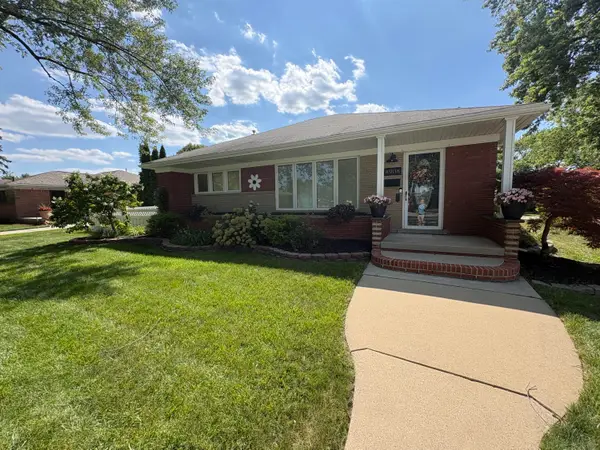 $309,900Active3 beds 1 baths2,072 sq. ft.
8908 Fox Avenue, AllenPark, MI 48101
MLS# 81026038973Listed by: OPEN THE DOOR REALTY LLC - New
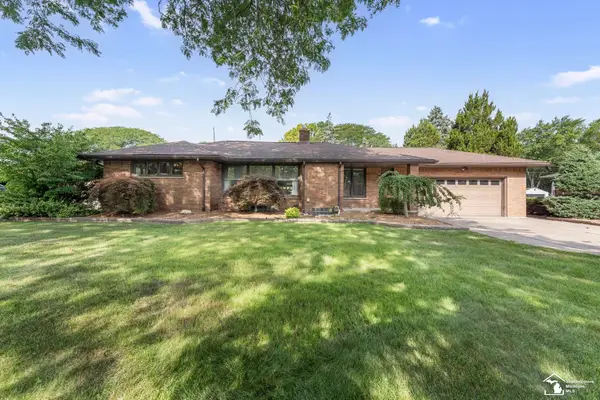 $479,900Active3 beds 4 baths3,156 sq. ft.
10860 Reeck RD, AllenPark, MI 48101
MLS# 57050216319Listed by: REAL ESTATE ONE TRENTON - New
 $205,000Active3 beds 4 baths2,584 sq. ft.
23 Parkplace Central, AllenPark, MI 48101
MLS# 20261058008Listed by: REAL ESTATE ONE-SOUTHGATE 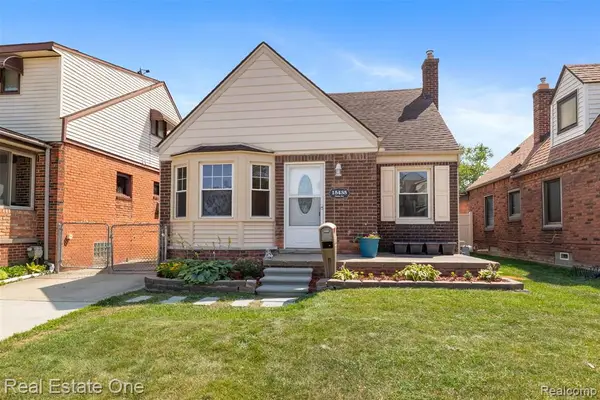 $229,000Pending3 beds 2 baths1,020 sq. ft.
15435 Jonas, Allen Park, MI 48101
MLS# 61014909Listed by: REAL ESTATE ONE-SOUTHGATE $269,900Pending3 beds 2 baths1,886 sq. ft.
15560 Mclain AVE, AllenPark, MI 48101
MLS# 58050216071Listed by: REAL ESTATE ONE GROSSE POINTE- New
 $220,000Active2 beds 2 baths1,230 sq. ft.
15807 Meyer, Allen Park, MI 48101
MLS# 61014113Listed by: EXP REALTY MAIN  $250,000Pending3 beds 2 baths1,050 sq. ft.
17451 Leslie, Allen Park, MI 48101
MLS# 61014197Listed by: GOLDEN PATH REAL ESTATE CO


Protect your home and budget from life's surprises with an Assurant Home Warranty, backed by a partner that supports you through every step of homeownership. Explore Plans.
©2026 Century 21 Real Estate LLC. All rights reserved. CENTURY 21®, the CENTURY 21 Logo and C21® are service marks owned by Century 21 Real Estate LLC. Century 21 Real Estate LLC fully supports the principles of the Fair Housing Act and the Equal Opportunity Act. Each office is independently owned and operated. Listing information is deemed reliable but not guaranteed accurate.