4020 Wall, Allen Park, MI 48101
Local realty services provided by:CENTURY 21 Realty North
4020 Wall,Allen Park, MI 48101
$389,000
- 4 Beds
- 3 Baths
- 2,100 sq. ft.
- Single family
- Active
Listed by: frank mastroianni
Office: real estate one-northville
MLS#:60991695
Source:MI_REALSOURCE
Price summary
- Price:$389,000
- Price per sq. ft.:$144.07
About this home
Elegant and spacious, this classic Colonial offers over 2,000 square feet of beautifully updated living space. Freshly painted interiors, new flooring, and newer windows create a bright, inviting atmosphere throughout the open floor plan. The expansive kitchen is a true showpiece, ideal for both everyday living and entertaining. Four generous bedrooms and two full baths provide comfort and flexibility, while the attached two-car garage adds convenience. Timeless style meets modern upgrades in a home designed for today's lifestyle. Agent is owner
Contact an agent
Home facts
- Year built:1963
- Listing ID #:60991695
- Added:13 day(s) ago
- Updated:May 22, 2026 at 10:25 AM
Rooms and interior
- Bedrooms:4
- Total bathrooms:3
- Full bathrooms:2
- Half bathrooms:1
- Rooms Total:10
- Kitchen Description:On Entry Level
- Bedroom Description:Bedroom 1 on Entry Level, Bedroom 2 on Second Level, Bedroom 3 on Second Level, Bedroom 4 on Second Level
- Basement Description:Partially Finished
- Living area:2,100 sq. ft.
Heating and cooling
- Cooling:Central A/C
- Heating:Forced Air, Natural Gas
Structure and exterior
- Year built:1963
- Building area:2,100 sq. ft.
- Lot area:0.13 Acres
- Architectural Style:Colonial
- Construction Materials:Brick, Vinyl Siding
- Foundation Description:Basement
- Levels:2 Story
Utilities
- Water:Public Water
Finances and disclosures
- Price:$389,000
- Price per sq. ft.:$144.07
- Tax amount:$2,454
Parking
- Parking description:Detached Garage
- Garage spaces:3
New listings near 4020 Wall
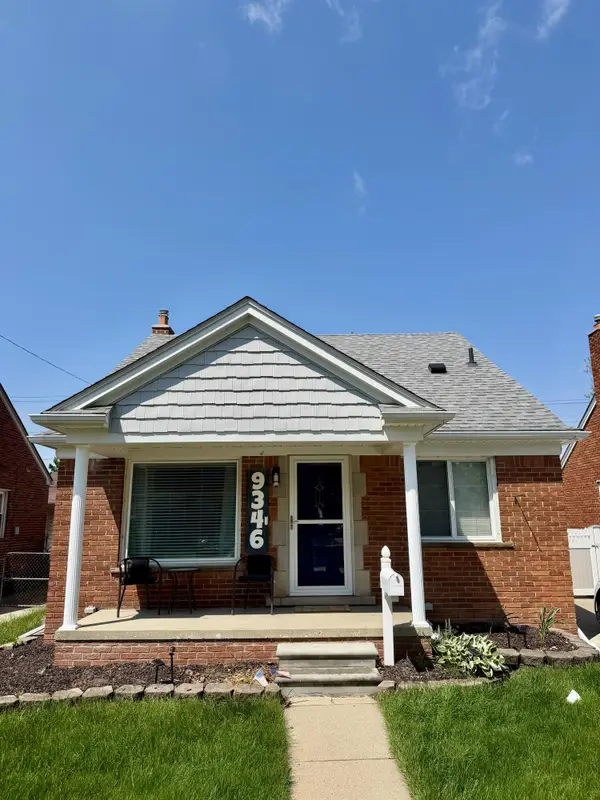 $260,000Pending3 beds 2 baths1,031 sq. ft.
9346 Rosedale Boulevard, AllenPark, MI 48101
MLS# 81026024463Listed by: BAHRY REALTY, LLC
- New
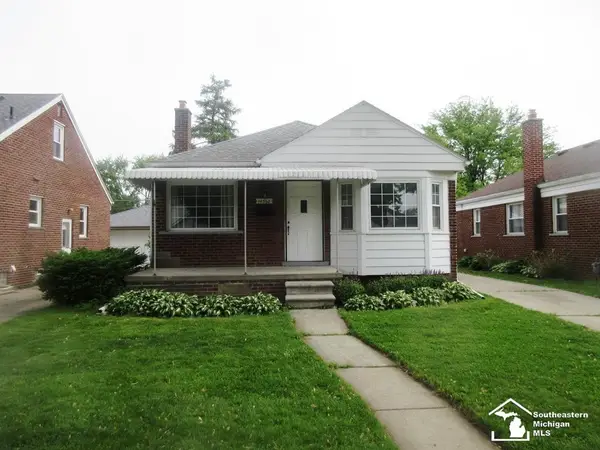 $189,900Active3 beds 2 baths1,286 sq. ft.
14568 Oceana, AllenPark, MI 48101
MLS# 57050208611Listed by: HOWARD HANNA - MONROE 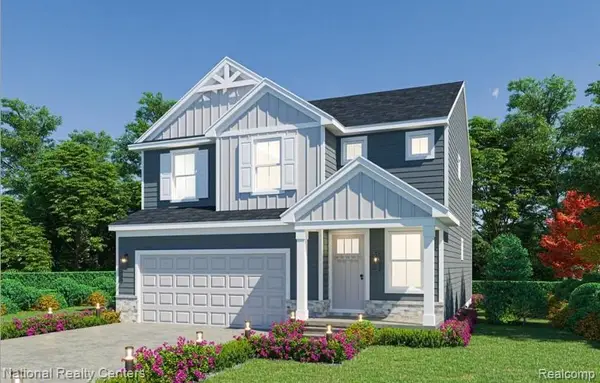 $345,515Pending4 beds 3 baths2,030 sq. ft.
15191 Hanover Avenue, AllenPark, MI 48101
MLS# 20261036616Listed by: NATIONAL REALTY CENTERS, INC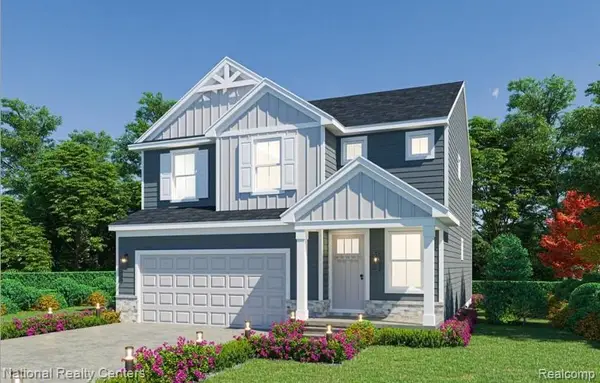 $340,000Pending4 beds 3 baths2,030 sq. ft.
15199 Hanover Avenue, AllenPark, MI 48101
MLS# 20261036618Listed by: NATIONAL REALTY CENTERS, INC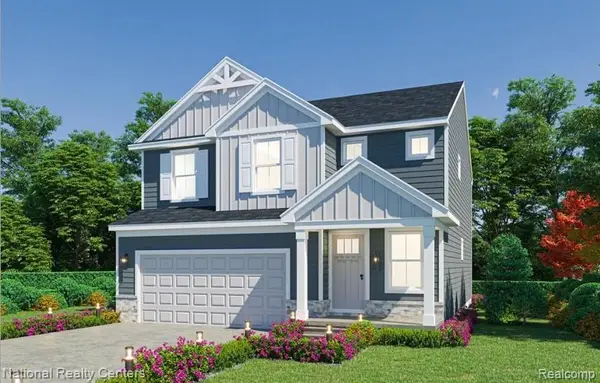 $340,450Pending4 beds 3 baths2,030 sq. ft.
15197 Hanover Avenue, AllenPark, MI 48101
MLS# 20261036620Listed by: NATIONAL REALTY CENTERS, INC- New
 $239,900Active4 beds 2 baths1,556 sq. ft.
7121 Osage #Lot: 130, , MI 48101
MLS# 80068336Listed by: COLDWELL BANKER SCHMIDT-BELLAI - New
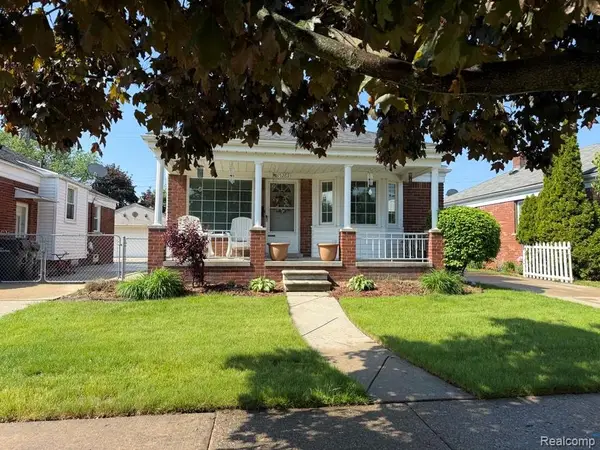 $200,000Active3 beds 1 baths1,102 sq. ft.
15263 Horger, AllenPark, MI 48101
MLS# 20261036466Listed by: REAL ESTATE UNLIMITED, INC - Open Wed, 5 to 7pmNew
 $175,000Active3 beds 1 baths999 sq. ft.
8501 Allen Road, AllenPark, MI 48101
MLS# 20261036164Listed by: REAL ESTATE ONE-MONROE 
 $199,900Pending3 beds 2 baths1,773 sq. ft.
15587 Russell Avenue, AllenPark, MI 48101
MLS# 20261035683Listed by: CENTURY 21 CURRAN & OBERSKI- New
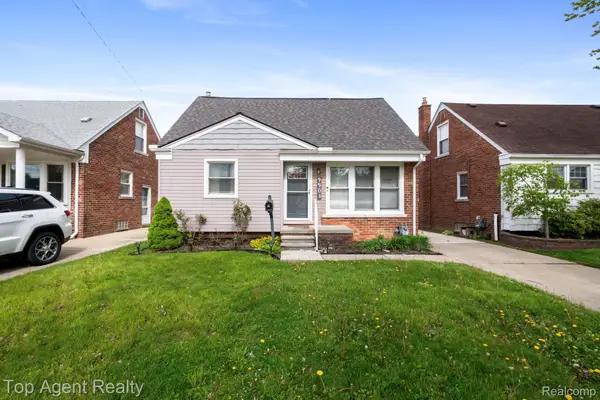 $230,000Active3 beds 2 baths1,665 sq. ft.
9903 Ruth Avenue, AllenPark, MI 48101
MLS# 20261032528Listed by: TOP AGENT REALTY


Protect your home and budget from life's surprises with an Assurant Home Warranty, backed by a partner that supports you through every step of homeownership. Explore Plans.
©2026 Century 21 Real Estate LLC. All rights reserved. CENTURY 21®, the CENTURY 21 Logo and C21® are service marks owned by Century 21 Real Estate LLC. Century 21 Real Estate LLC fully supports the principles of the Fair Housing Act and the Equal Opportunity Act. Each office is independently owned and operated. Listing information is deemed reliable but not guaranteed accurate.