15263 Horger, Allen Park, MI 48101
Local realty services provided by:CENTURY 21 Northland
15263 Horger,Allen Park, MI 48101
$200,000
- 3 Beds
- 1 Baths
- 1,002 sq. ft.
- Single family
- Active
Listed by: mary o'neil
Office: real estate unlimited, inc
MLS#:60994498
Source:MI_REALSOURCE
Price summary
- Price:$200,000
- Price per sq. ft.:$181.49
About this home
GREAT UPDATED BRICK RANCH WITH FULL COVERED PORCH & A 2.5 CAR GARAGE. HARDWOOD FLOORS & VINYL WINDOWS THROUGHOUT LIVING ROOM WITH LOTS OF LIGHT. OPENS TO DINING AREA. SHARP KITCHEN INCLUDES ALL APPLIANCES AND HAS A GREAT SNACK COUNTER WITH CABINETS ABOVE & BELOW. MARBLE LIKE CERAMIC TILE FLOOR, FULL BATH HAS BEEN UPDATED INCLUDING FLOOR. GOOD SIZE BEDROOMS, SPACIOUS OPEN BASEMENT WAITING TO BE FINISHED. COPPER PLUMBING, GLASS BLOCK WINDOWS, CIRCUIT BREAKERS AND NEWER ROOF (5 YEARS). SELLER OFFERING ONE YEAR HOME PROTECTION PLAN. ALLEN PARK SCHOOLS. IMMEDIATE OCCUPANCY. PRICED TO SELL, CITY INSPECTION 5.26.26
Contact an agent
Home facts
- Year built:1950
- Listing ID #:60994498
- Added:9 day(s) ago
- Updated:May 24, 2026 at 10:25 AM
Rooms and interior
- Bedrooms:3
- Total bathrooms:1
- Full bathrooms:1
- Rooms Total:7
- Dining Description:On Entry Level
- Kitchen Description:Dishwasher, On Entry Level, Range/Oven, Refrigerator
- Bedroom Description:Bedroom 1 on Entry Level, Bedroom 2 on Entry Level, Bedroom 3 on Entry Level
- Basement Description:Unfinished
- Living area:1,002 sq. ft.
Heating and cooling
- Cooling:Central A/C
- Heating:Forced Air, Natural Gas
Structure and exterior
- Year built:1950
- Building area:1,002 sq. ft.
- Lot area:0.1 Acres
- Architectural Style:Ranch
- Construction Materials:Brick
- Exterior Features:Fenced Yard, Patio
- Foundation Description:Basement
- Levels:1 Story
Utilities
- Water:Public Water
Finances and disclosures
- Price:$200,000
- Price per sq. ft.:$181.49
- Tax amount:$2,229
Features and amenities
- Appliances:Dishwasher, Dryer, Range/Oven, Refrigerator, Washer
- Laundry features:Dryer, Washer
- Amenities:Cable/Internet Available
Parking
- Parking description:Detached Garage, Electric in Garage, Garage Door Opener
- Garage spaces:3
New listings near 15263 Horger
- New
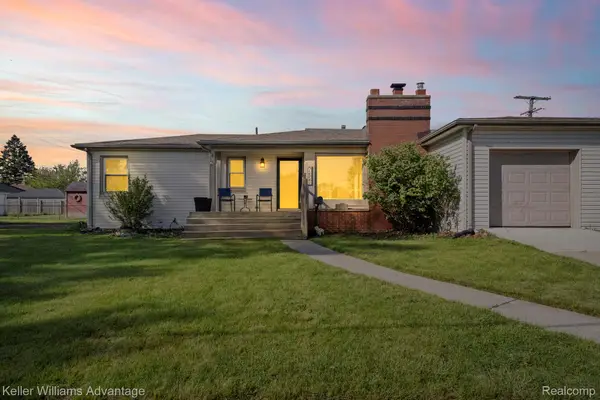 $220,000Active3 beds 2 baths1,243 sq. ft.
14741 Dasher Avenue, AllenPark, MI 48101
MLS# 20261038777Listed by: KELLER WILLIAMS ADVANTAGE
- Open Fri, 5:30 to 7pmNew
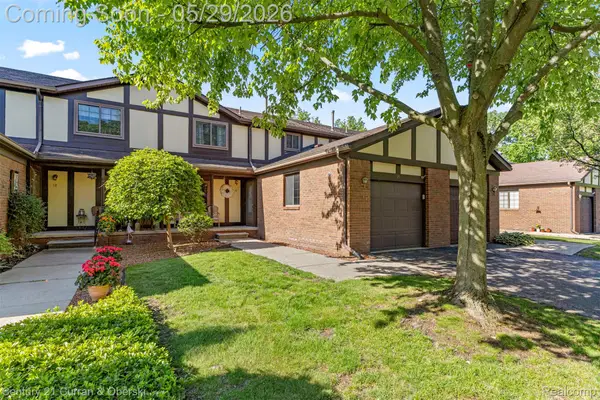
 $200,000Active2 beds 3 baths2,826 sq. ft.
19 Parkplace N, AllenPark, MI 48101
MLS# 20261038410Listed by: CENTURY 21 CURRAN & OBERSKI - New
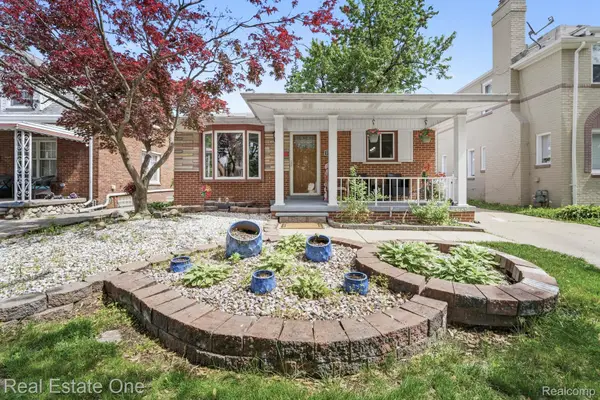 $229,900Active3 beds 2 baths1,726 sq. ft.
15274 Regina Avenue, AllenPark, MI 48101
MLS# 20261038192Listed by: REAL ESTATE ONE-SOUTHGATE - Open Fri, 5:30 to 7pmNew
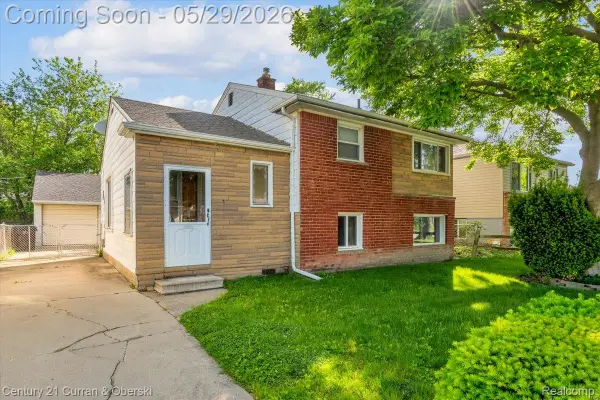 $180,000Active3 beds 2 baths1,800 sq. ft.
15110 Hanfor Avenue, AllenPark, MI 48101
MLS# 20261038123Listed by: CENTURY 21 CURRAN & OBERSKI - Open Sat, 12 to 2pmNew
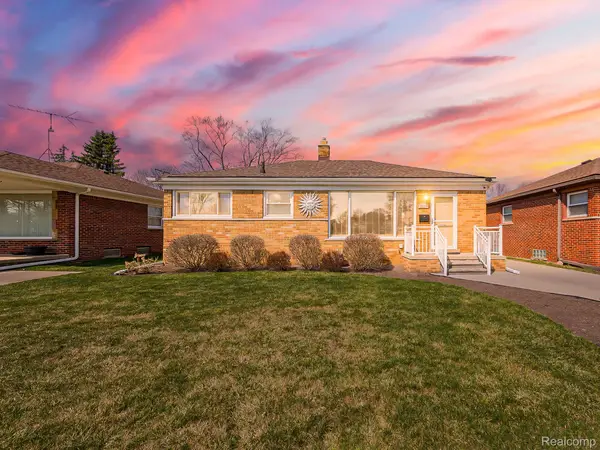 $225,000Active3 beds 2 baths1,026 sq. ft.
8634 Allen Road, AllenPark, MI 48101
MLS# 20261036730Listed by: EXP Z REAL ESTATE - New
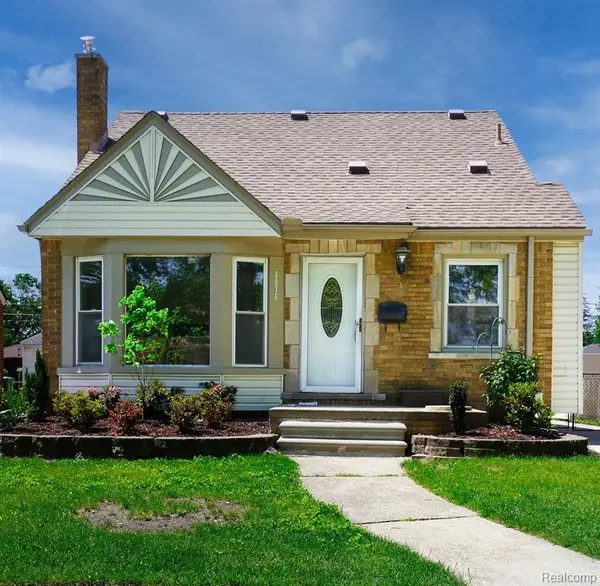 $334,900Active4 beds 3 baths1,525 sq. ft.
8076 Winona, Allen Park, MI 48101
MLS# 60995968Listed by: JOHN GRAHAM REALTY, LLC - Open Sat, 11am to 1pmNew
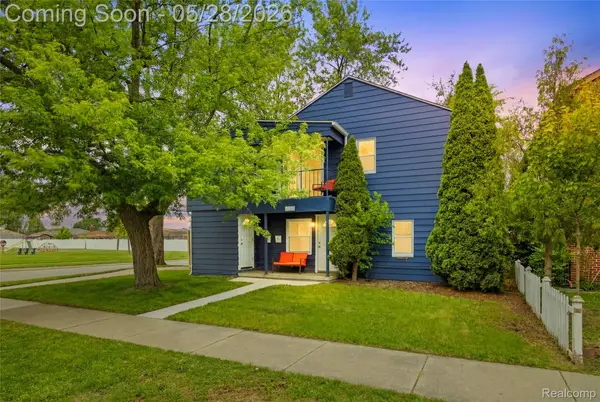 $299,900Active5 beds 2 baths1,784 sq. ft.
17128 Cicotte Avenue, AllenPark, MI 48101
MLS# 20261037887Listed by: @PROPERTIES CHRISTIES INTL RE ANN ARBOR - New
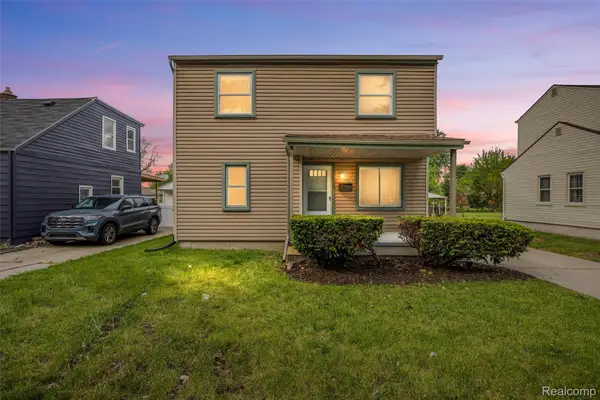 $224,900Active3 beds 2 baths1,446 sq. ft.
17108 Arlington Avenue, AllenPark, MI 48101
MLS# 20261037860Listed by: AMERAPRO 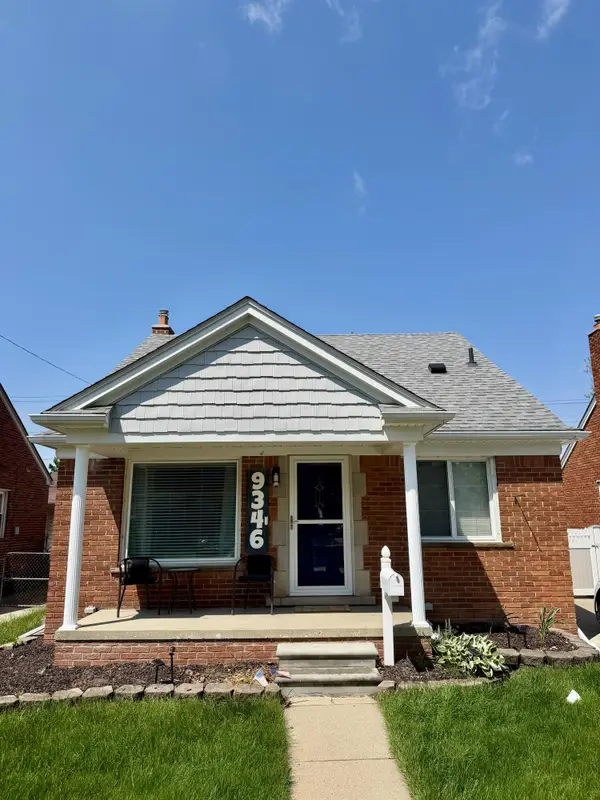 $260,000Pending3 beds 2 baths1,031 sq. ft.
9346 Rosedale Boulevard, AllenPark, MI 48101
MLS# 81026024463Listed by: BAHRY REALTY, LLC- New
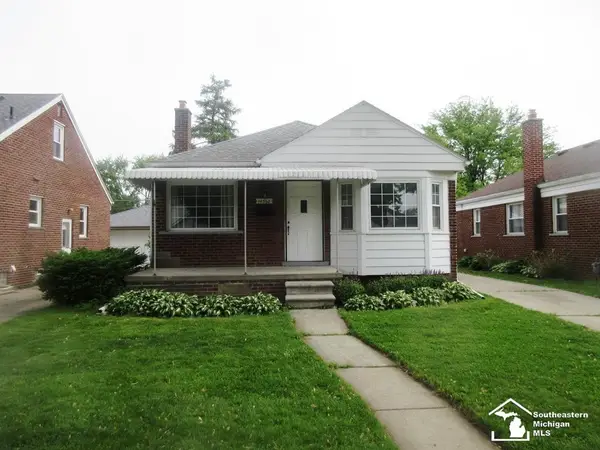 $189,900Active3 beds 2 baths1,286 sq. ft.
14568 Oceana AVE, AllenPark, MI 48101
MLS# 57050208611Listed by: HOWARD HANNA - MONROE


Protect your home and budget from life's surprises with an Assurant Home Warranty, backed by a partner that supports you through every step of homeownership. Explore Plans.
©2026 Century 21 Real Estate LLC. All rights reserved. CENTURY 21®, the CENTURY 21 Logo and C21® are service marks owned by Century 21 Real Estate LLC. Century 21 Real Estate LLC fully supports the principles of the Fair Housing Act and the Equal Opportunity Act. Each office is independently owned and operated. Listing information is deemed reliable but not guaranteed accurate.