9011 Laurence AVE, Allen Park, MI 48101
Local realty services provided by:CENTURY 21 Affiliated
Listed by: marie himmler
Office: keller williams hometowne
MLS#:20261084414
Source:MI_REALCOMP
Price summary
- Price:$299,900
- Price per sq. ft.:$174.77
About this home
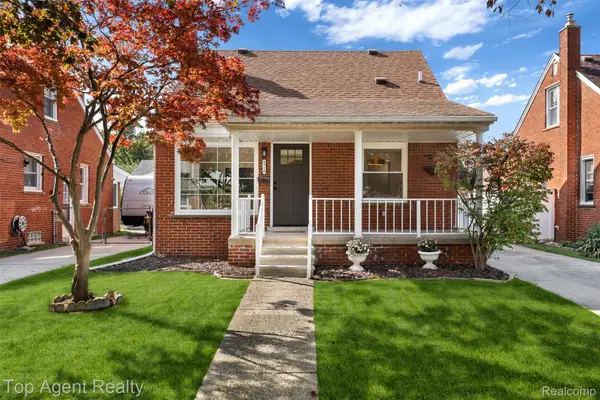
Furnished home is ready for new owners. This home features a remodeled kitchen with Stainless Steel Appliances. Luxury bath includes heated toilet seat and bidet, rainhead shower and handheld option. Ceramic tile floor and high end vanity give the spa feel. Hardwood flooring throughout. Freshly painted walls in neutral colors to match any decor. Hot Tub and Covered area are like having a Spa in your backyard. Partially finished basement for extra added living space and ample storage. Wallside Windows with lifetime warranty. Move right into this fully furnished 3 bedroom 1.1 bath home across the street from Cabrini and walking distance to all schools and numerous neighborhood parks. BATVAI
Contact an agent
Home facts
- Year built:1957
- Subdivision & Development:STERLING PARK SUB 3
- Listing ID #:20261084414
- Added:3 day(s) ago
- Updated:October 24, 2026 at 10:39 AM
Rooms and interior
- Bedrooms:3
- Total bathrooms:2
- Full bathrooms:1
- Half bathrooms:1
- Rooms Total:8
- Basement Description:Partially Finished
- Living area:1,716 sq. ft.
Heating and cooling
- Heating:Forced Air, Natural Gas
Structure and exterior
- Roof:Asphalt
- Year built:1957
- Building area:1,716 sq. ft.
- Lot area:0.13 Acres
- Architectural Style:Ranch
- Construction Materials:Brick
- Exterior Features:Awnings, Gutter Guard System, Lighting, Spa/Hot-tub
- Foundation Description:Basement, Poured, Sump Pump
- Levels:One
Utilities
- Water:Public
- Sewer:Public Sewer
Finances and disclosures
- Price:$299,900
- Price per sq. ft.:$174.77
- Tax amount:$3,920
Features and amenities
- Appliances:Convection Oven, Dishwasher, Disposal, Dryer, Exhaust Fan, Free Standing Gas Oven, Free Standing Refrigerator, Gas Cooktop, Humidifier, Microwave, Self Cleaning Oven, Washer
- Laundry features:Gas Dryer Hookup, Laundry Room
- Amenities:High Speed Internet, Programmable Thermostat
Parking
- Parking description:Detached, Two Car Garage
- Garage spaces:2

New listings near 9011 Laurence AVE
- New
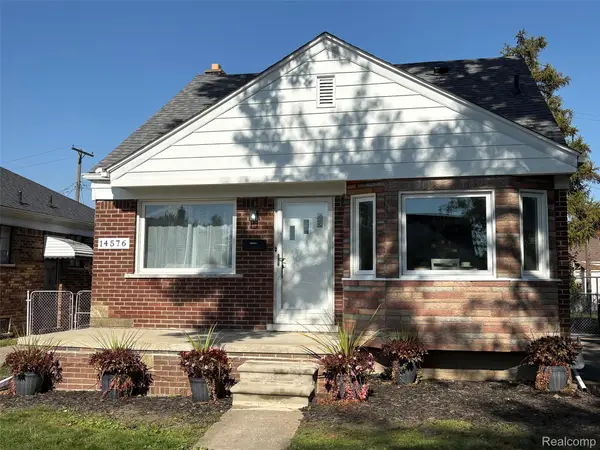 $274,900Active3 beds 1 baths1,817 sq. ft.
14576 Oceana AVE, AllenPark, MI 48101
MLS# 20261086265Listed by: MY REALTY LLC - New
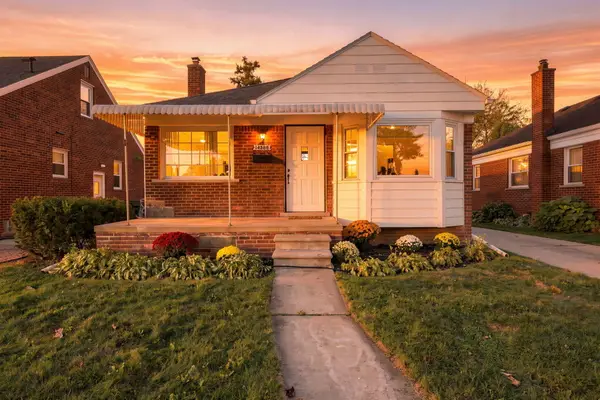 $244,900Active3 beds 2 baths1,811 sq. ft.
14568 Oceana Avenue, AllenPark, MI 48101
MLS# 81026056534Listed by: REMERICA HOMETOWN ONE - New
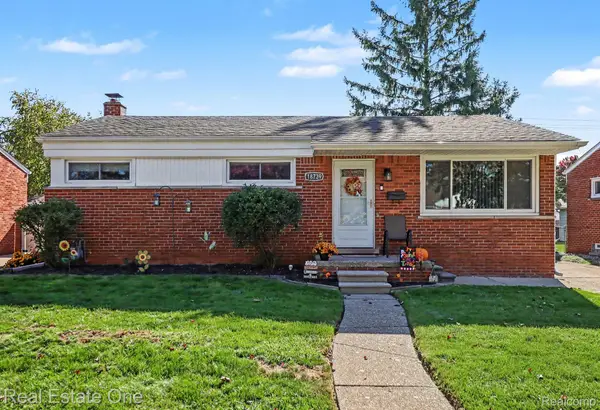 $237,900Active3 beds 2 baths1,920 sq. ft.
18739 Wick RD, AllenPark, MI 48101
MLS# 20261085333Listed by: REAL ESTATE ONE-SOUTHGATE - New
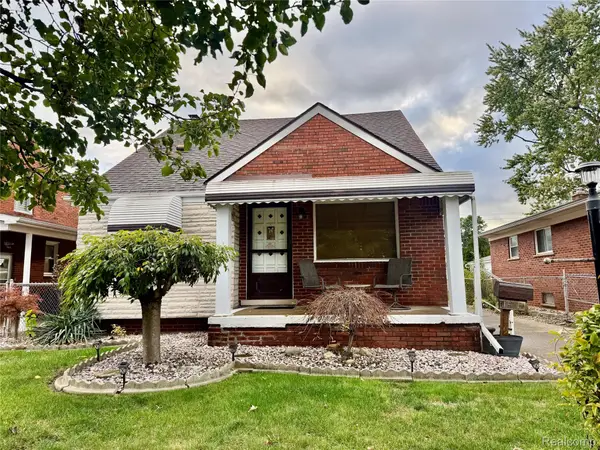 $220,000Active3 beds 2 baths1,724 sq. ft.
15619 Oconnor AVE, AllenPark, MI 48101
MLS# 20261085315Listed by: ROSECRANS REALTY & ASSOCIATES - New
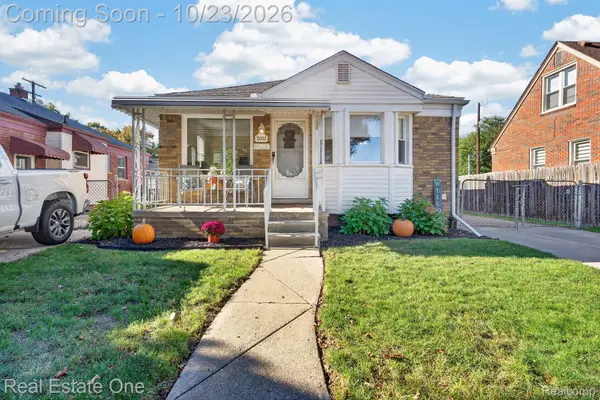 $199,900Active3 beds 2 baths1,502 sq. ft.
15203 Dasher AVE, AllenPark, MI 48101
MLS# 20261084669Listed by: REAL ESTATE ONE-SOUTHGATE - New

 $199,900Active3 beds 2 baths1,197 sq. ft.
16000 Beatrice AVE, AllenPark, MI 48101
MLS# 20261085409Listed by: CENTURY 21 CURRAN & OBERSKI - New
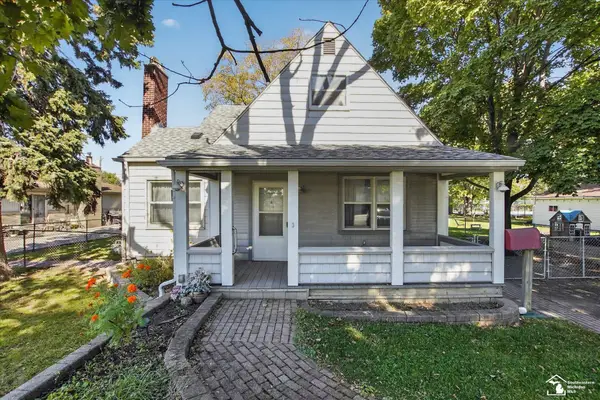 $199,900Active4 beds 2 baths1,380 sq. ft.
15708 Goddard, Allen Park, MI 48101
MLS# 50225483Listed by: SYNERGY REALTY GROUP - New
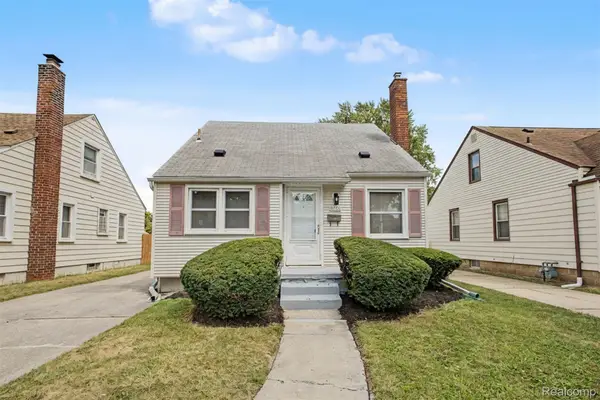 $179,800Active3 beds 1 baths1,410 sq. ft.
6785 Pelham RD, AllenPark, MI 48101
MLS# 20261083075Listed by: GOT KEY'D REALTY - Open Sat, 12 to 2pmNew
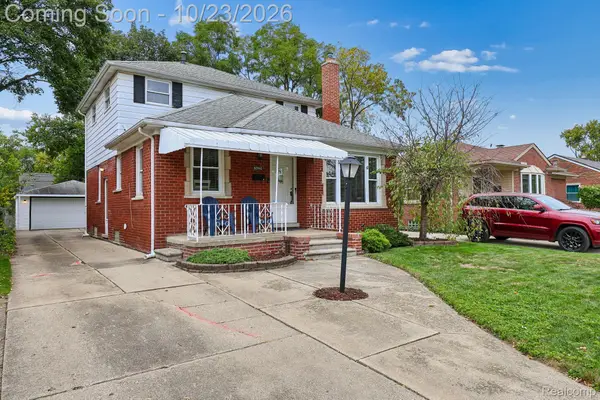 $295,000Active4 beds 2 baths2,808 sq. ft.
6594 Osage AVE, AllenPark, MI 48101
MLS# 20261083438Listed by: RE/MAX DREAM PROPERTIES - New
 $269,900Active3 beds 1 baths1,840 sq. ft.
9716 Quandt AVE, AllenPark, MI 48101
MLS# 20261083544Listed by: TOP AGENT REALTY


Protect your home and budget from life's surprises with an Assurant Home Warranty, backed by a partner that supports you through every step of homeownership. Explore Plans.
©2026 Century 21 Real Estate LLC. All rights reserved. CENTURY 21®, the CENTURY 21 Logo and C21® are service marks owned by Century 21 Real Estate LLC. Century 21 Real Estate LLC fully supports the principles of the Fair Housing Act and the Equal Opportunity Act. Each office is independently owned and operated. Listing information is deemed reliable but not guaranteed accurate.