9351 Laurence, Allen Park, MI 48101
Local realty services provided by:CENTURY 21 Signature Realty
9351 Laurence,Allen Park, MI 48101
$245,000
- 3 Beds
- 2 Baths
- 1,134 sq. ft.
- Single family
- Pending
Listed by: michelle willibey
Office: redfin corporation
MLS#:70563089
Source:MI_REALSOURCE
Price summary
- Price:$245,000
- Price per sq. ft.:$216.05
About this home
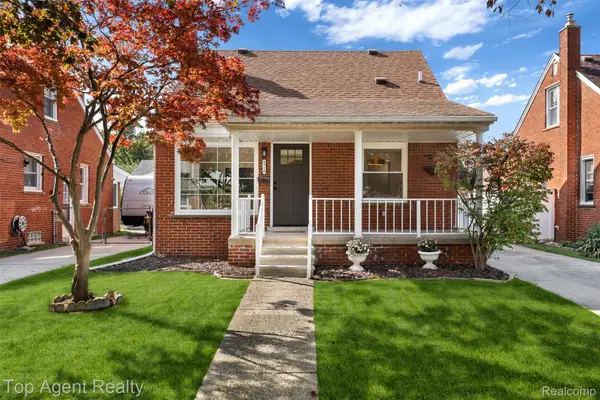
Welcome home to this classic Allen Park brick ranch! Featuring 3 bedrooms, 1.5 bath, beautiful hardwood floors, and a spacious layout filled with natural light, this home offers plenty of opportunity to make it your own. The kitchen provides ample cabinet and counter space, while the basement offers even more room for entertaining, storage, a home gym, or future finished living space. Outside, enjoy a fenced backyard and 1-car detached garage. Conveniently located near schools, parks, shopping, dining, and major freeways. A great opportunity to own a solid brick ranch in Allen Park--schedule your showing today! All appliances are included with the home.
Contact an agent
Home facts
- Year built:1955
- Listing ID #:70563089
- Added:16 day(s) ago
- Updated:October 20, 2026 at 04:27 PM
Rooms and interior
- Bedrooms:3
- Total bathrooms:2
- Full bathrooms:1
- Half bathrooms:1
- Rooms Total:5
- Kitchen Description:Dishwasher, On Main Level, Range/Oven, Refrigerator
- Bedroom Description:Bedroom 2 on Main Level, Bedroom 3 on Main Level
- Living area:1,134 sq. ft.
Heating and cooling
- Heating:Forced Air, Natural Gas
Structure and exterior
- Year built:1955
- Building area:1,134 sq. ft.
- Lot area:0.12 Acres
- Construction Materials:Brick, Vinyl Siding
- Exterior Features:Storms/Screens
- Foundation Description:Basement
- Levels:1 Story
Utilities
- Water:Public Water
Finances and disclosures
- Price:$245,000
- Price per sq. ft.:$216.05
- Tax amount:$3,541
Features and amenities
- Appliances:Dishwasher, Dryer, Range/Oven, Refrigerator, Washer
- Laundry features:Dryer, Washer
Parking
- Parking description:Detached Garage, Garage Door Opener
- Garage spaces:1
 Provided through IDX via MiRealSource. Courtesy of MiRealSource Shareholder. Copyright MiRealSource. The information published and disseminated by MiRealSource is communicated verbatim, without change by MiRealSource, as filed with MiRealSource by its members. The accuracy of all information, regardless of source, is not guaranteed or warranted. All information should be independently verified. Copyright 2026 MiRealSource. All rights reserved. The information provided hereby constitutes proprietary information of MiRealSource, Inc. and its shareholders, affiliates and licensees and may not be reproduced or transmitted in any form or by any means, electronic or mechanical, including photocopy, recording, scanning or any information storage and retrieval system, without written permission from MiRealSource, Inc. MI_REALSOURCE Member Broker: Andrew Hauck
New listings near 9351 Laurence
- New
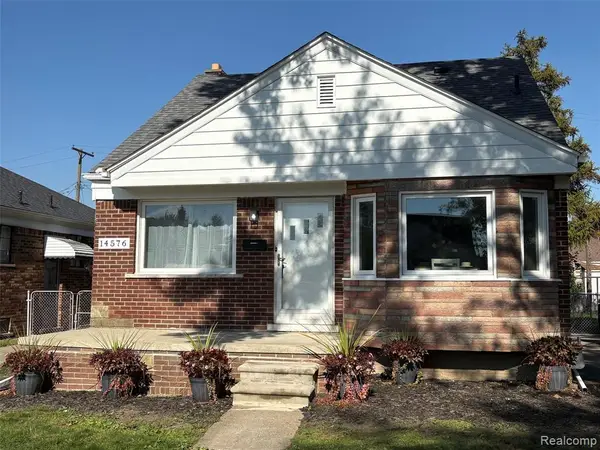 $274,900Active3 beds 1 baths1,042 sq. ft.
14576 Oceana, Allen Park, MI 48101
MLS# 61041626Listed by: MY REALTY LLC - New
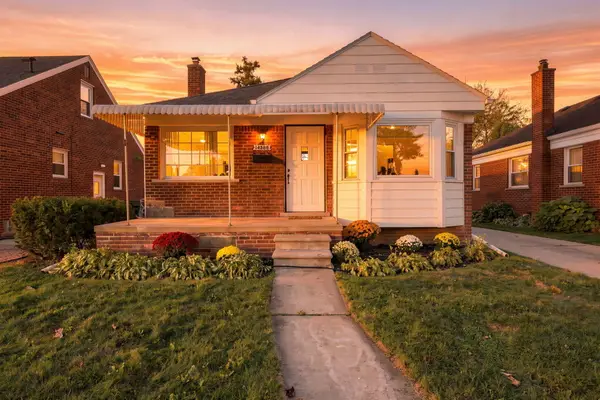 $244,900Active3 beds 2 baths1,811 sq. ft.
14568 Oceana Avenue, AllenPark, MI 48101
MLS# 81026056534Listed by: REMERICA HOMETOWN ONE - New
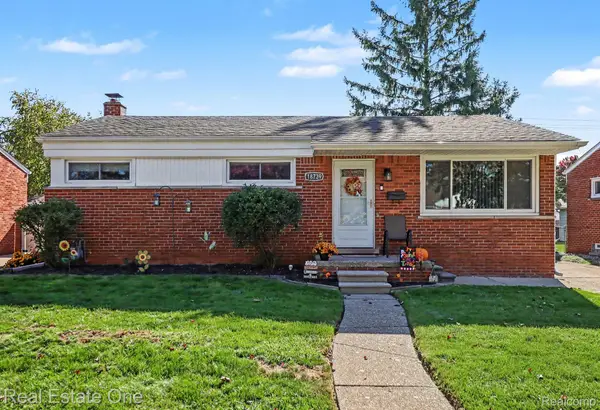 $237,900Active3 beds 2 baths1,920 sq. ft.
18739 Wick RD, AllenPark, MI 48101
MLS# 20261085333Listed by: REAL ESTATE ONE-SOUTHGATE - New
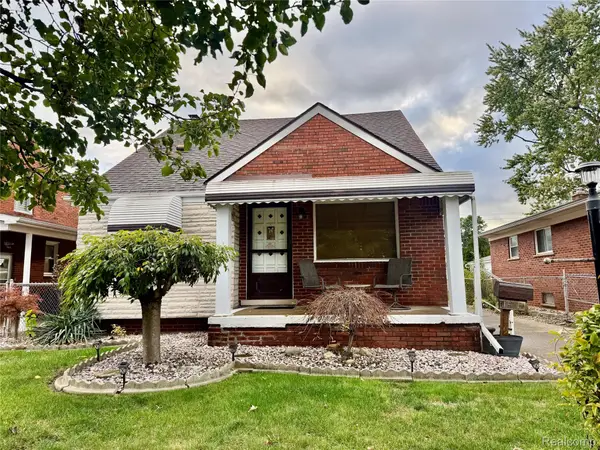 $220,000Active3 beds 2 baths1,724 sq. ft.
15619 Oconnor AVE, AllenPark, MI 48101
MLS# 20261085315Listed by: ROSECRANS REALTY & ASSOCIATES - New
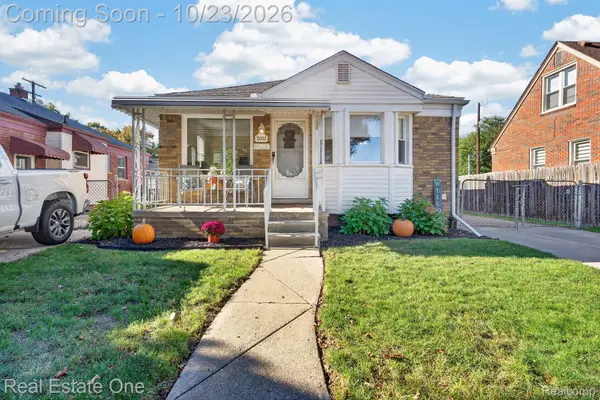 $199,900Active3 beds 2 baths1,502 sq. ft.
15203 Dasher AVE, AllenPark, MI 48101
MLS# 20261084669Listed by: REAL ESTATE ONE-SOUTHGATE - New

 $199,900Active3 beds 2 baths1,197 sq. ft.
16000 Beatrice AVE, AllenPark, MI 48101
MLS# 20261085409Listed by: CENTURY 21 CURRAN & OBERSKI - New
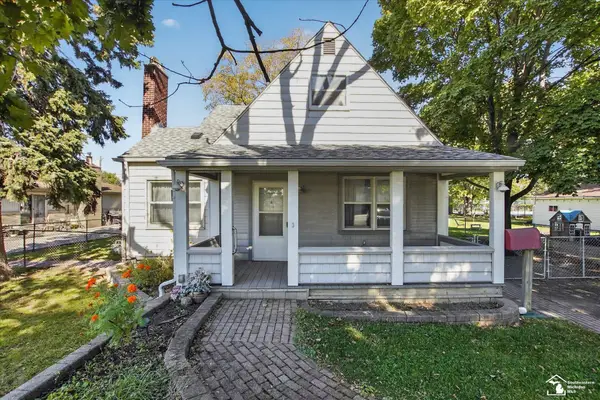 $199,900Active4 beds 2 baths1,380 sq. ft.
15708 Goddard, Allen Park, MI 48101
MLS# 50225483Listed by: SYNERGY REALTY GROUP - New
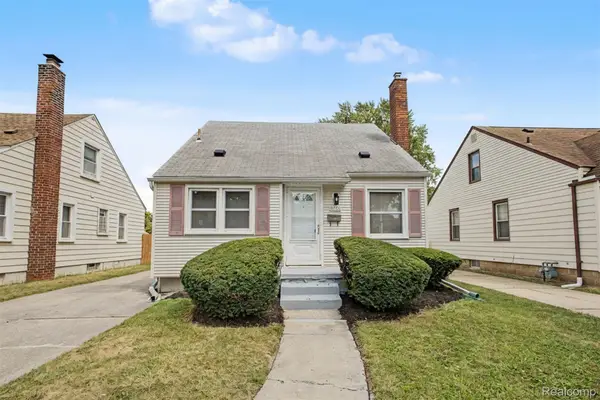 $179,800Active3 beds 1 baths1,410 sq. ft.
6785 Pelham RD, AllenPark, MI 48101
MLS# 20261083075Listed by: GOT KEY'D REALTY - Open Sat, 12 to 2pmNew
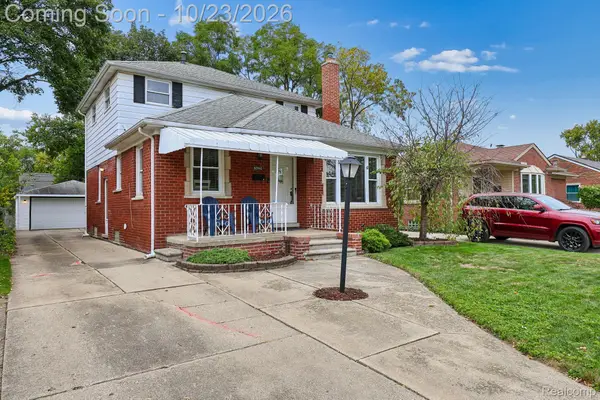 $295,000Active4 beds 2 baths2,808 sq. ft.
6594 Osage AVE, AllenPark, MI 48101
MLS# 20261083438Listed by: RE/MAX DREAM PROPERTIES - New
 $269,900Active3 beds 1 baths1,840 sq. ft.
9716 Quandt AVE, AllenPark, MI 48101
MLS# 20261083544Listed by: TOP AGENT REALTY


Protect your home and budget from life's surprises with an Assurant Home Warranty, backed by a partner that supports you through every step of homeownership. Explore Plans.
©2026 Century 21 Real Estate LLC. All rights reserved. CENTURY 21®, the CENTURY 21 Logo and C21® are service marks owned by Century 21 Real Estate LLC. Century 21 Real Estate LLC fully supports the principles of the Fair Housing Act and the Equal Opportunity Act. Each office is independently owned and operated. Listing information is deemed reliable but not guaranteed accurate.