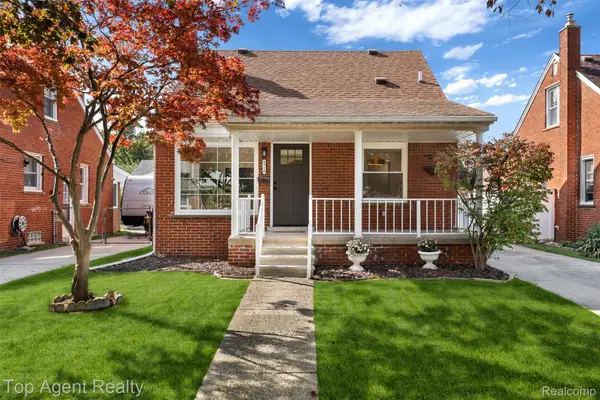
9864 Niver Avenue, Allen Park, MI 48101
Local realty services provided by:CENTURY 21 Dynamic Realty
9864 Niver Avenue,Allenpark, MI 48101
$245,000
- 3 Beds
- 2 Baths
- 1,742 sq. ft.
- Single family
- Active
Listed by: tamara salmo
Office: golden key realty group llc.
MLS#:20261080426
Source:MI_REALCOMP
Price summary
- Price:$245,000
- Price per sq. ft.:$140.64
About this home
Welcome to 9864 Niver in Allen Park, where comfort, convenience, and a little extra fun come together! This home is packed with updates and features that make everyday living feel like a treat.
Step inside and enjoy an updated bathroom, newer A/C, and a finished basement complete with an additional room, perfect for a home office, workout space, hobby room, or whatever fits your lifestyle!
But the real showstopper? The four-season room featuring your very own hot tub! Imagine unwinding after a long day, hosting friends, or enjoying a cozy Michigan winter from the comfort of your own private retreat.
With a newer driveway and solar panels adding even more value, this home offers a great combination of practical improvements and spaces you’ll actually love spending time in.
Whether you’re looking for extra room to spread out, a place to entertain, or a home with something a little different, 9864 Niver deserves a spot on your must-see list. Schedule your showing and come see what makes this one special!...
Contact an agent
Home facts
- Year built:1950
- Subdivision & Development:ALLEN MANOR SUB 2
- Listing ID #:20261080426
- Added:18 day(s) ago
- Updated:October 24, 2026 at 12:10 PM
Rooms and interior
- Bedrooms:3
- Total bathrooms:2
- Full bathrooms:2
- Rooms Total:6
- Basement Description:Finished
- Living area:1,742 sq. ft.
Heating and cooling
- Cooling:Ceiling Fans, Central Air
- Heating:Forced Air, Solar
Structure and exterior
- Year built:1950
- Building area:1,742 sq. ft.
- Lot area:0.12 Acres
- Architectural Style:Bungalow
- Construction Materials:Brick
- Exterior Features:Covered, Enclosed, Patio, Porch, Spa/Hot-tub
- Foundation Description:Basement, Poured
- Levels:Two
Utilities
- Water:Public
- Sewer:Public Sewer
Finances and disclosures
- Price:$245,000
- Price per sq. ft.:$140.64
- Tax amount:$5
Features and amenities
- Appliances:Dishwasher, Free Standing Gas Range, Free Standing Refrigerator, Washer
- Laundry features:Gas Dryer Hookup, Washer Hookup
- Amenities:High Speed Internet
Parking
- Parking description:Detached, Driveway, Two Car Garage
- Garage spaces:2

New listings near 9864 Niver Avenue
- New
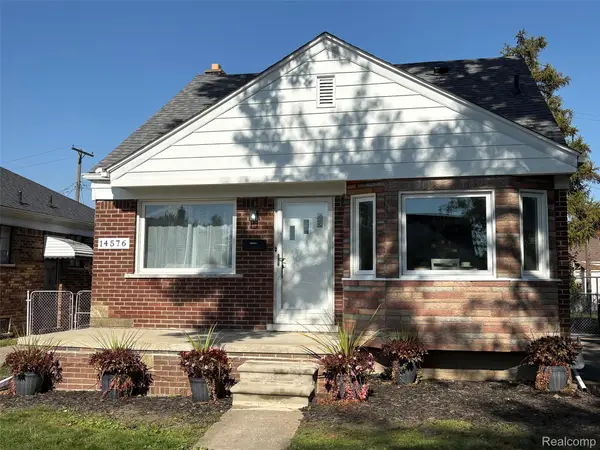 $274,900Active3 beds 1 baths1,817 sq. ft.
14576 Oceana AVE, AllenPark, MI 48101
MLS# 20261086265Listed by: MY REALTY LLC - New
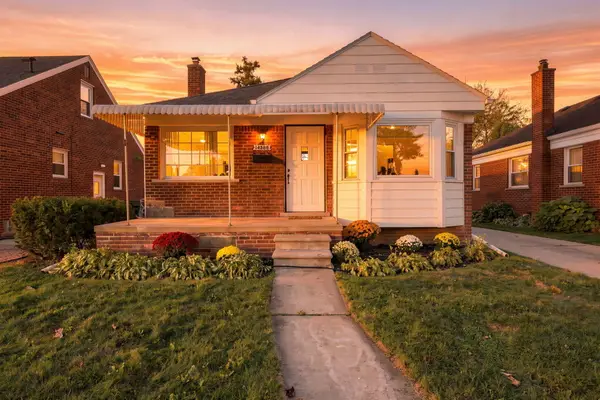 $244,900Active3 beds 2 baths1,811 sq. ft.
14568 Oceana Avenue, AllenPark, MI 48101
MLS# 81026056534Listed by: REMERICA HOMETOWN ONE - New
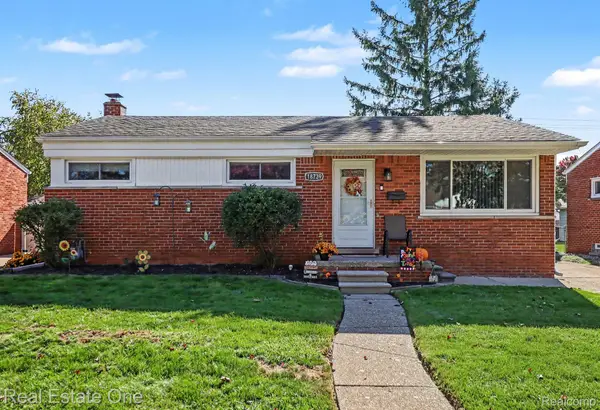 $237,900Active3 beds 2 baths1,920 sq. ft.
18739 Wick RD, AllenPark, MI 48101
MLS# 20261085333Listed by: REAL ESTATE ONE-SOUTHGATE - New
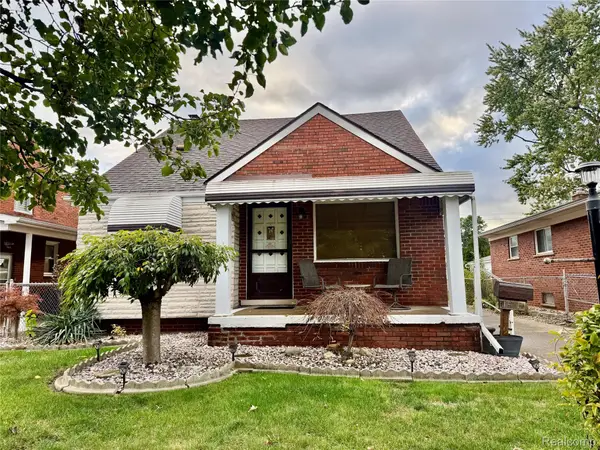 $220,000Active3 beds 2 baths1,724 sq. ft.
15619 Oconnor AVE, AllenPark, MI 48101
MLS# 20261085315Listed by: ROSECRANS REALTY & ASSOCIATES - New
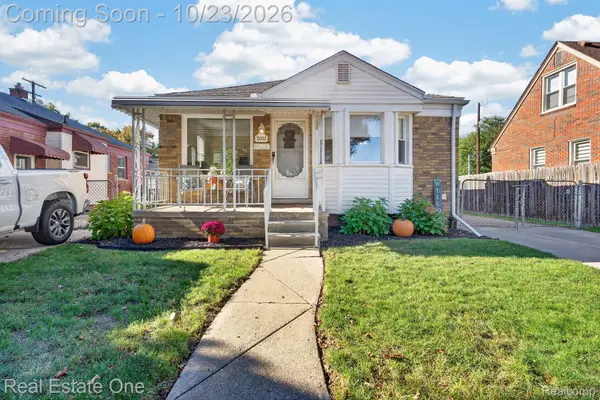 $199,900Active3 beds 2 baths1,502 sq. ft.
15203 Dasher AVE, AllenPark, MI 48101
MLS# 20261084669Listed by: REAL ESTATE ONE-SOUTHGATE - New

 $199,900Active3 beds 2 baths1,197 sq. ft.
16000 Beatrice AVE, AllenPark, MI 48101
MLS# 20261085409Listed by: CENTURY 21 CURRAN & OBERSKI - New
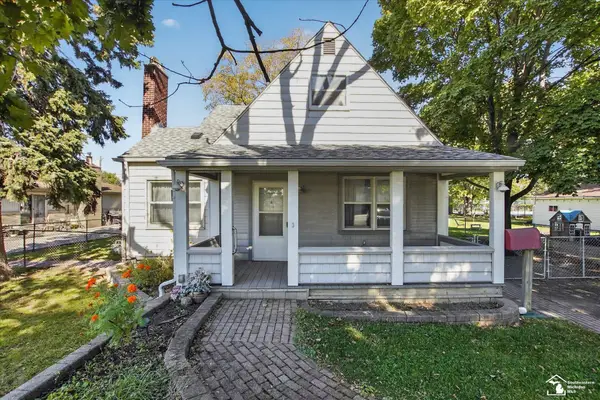 $199,900Active4 beds 2 baths1,380 sq. ft.
15708 Goddard, Allen Park, MI 48101
MLS# 50225483Listed by: SYNERGY REALTY GROUP - New
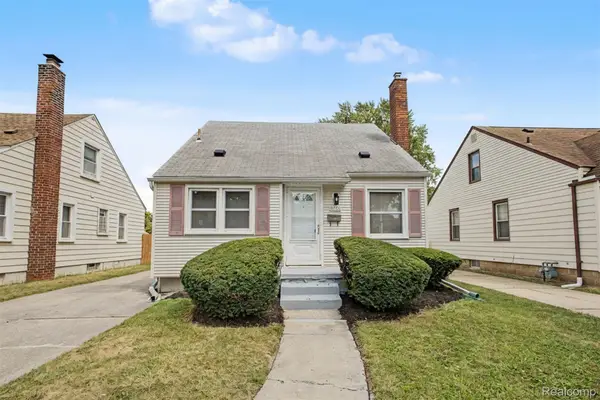 $179,800Active3 beds 1 baths1,410 sq. ft.
6785 Pelham RD, AllenPark, MI 48101
MLS# 20261083075Listed by: GOT KEY'D REALTY - Open Sat, 12 to 2pmNew
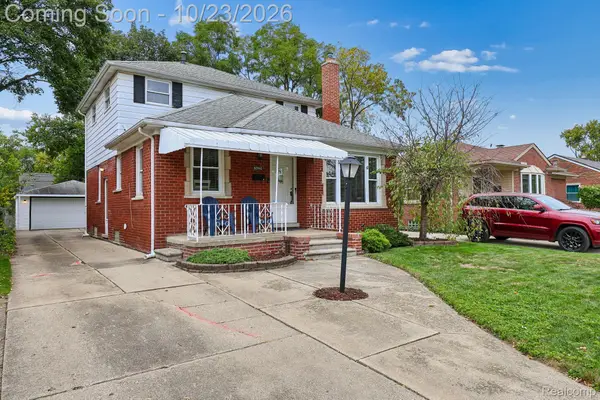 $295,000Active4 beds 2 baths2,808 sq. ft.
6594 Osage AVE, AllenPark, MI 48101
MLS# 20261083438Listed by: RE/MAX DREAM PROPERTIES - New
 $269,900Active3 beds 1 baths1,840 sq. ft.
9716 Quandt AVE, AllenPark, MI 48101
MLS# 20261083544Listed by: TOP AGENT REALTY


Protect your home and budget from life's surprises with an Assurant Home Warranty, backed by a partner that supports you through every step of homeownership. Explore Plans.
©2026 Century 21 Real Estate LLC. All rights reserved. CENTURY 21®, the CENTURY 21 Logo and C21® are service marks owned by Century 21 Real Estate LLC. Century 21 Real Estate LLC fully supports the principles of the Fair Housing Act and the Equal Opportunity Act. Each office is independently owned and operated. Listing information is deemed reliable but not guaranteed accurate.