9929 Carter Avenue, Allen Park, MI 48101
Local realty services provided by:CENTURY 21 Affiliated
9929 Carter Avenue,Allenpark, MI 48101
$239,000
- 3 Beds
- 1 Baths
- 1,977 sq. ft.
- Single family
- Active
Listed by: brian r dellapella
Office: era prime real estate group south
MLS#:20261055770
Source:MI_REALCOMP
Price summary
- Price:$239,000
- Price per sq. ft.:$120.89
About this home
Well maintained 3 bedroom brick ranch in highly desirable neighborhood, just a few blocks from Lindemann Elementary. The home offers freshly finished wood floors, newer roof and newer HVAC. The kitchen is generously sized with room to eat-in and the living area is open to the dining room, perfect for entertaining. The basement is finished with a large main area and 2 bonus rooms off the side. Bring you ideas to this home and make it yours!
Contact an agent
Home facts
- Year built:1954
- Subdivision & Development:ALLEN MANOR SUB 4
- Listing ID #:20261055770
- Added:37 day(s) ago
- Updated:August 26, 2026 at 10:15 AM
Rooms and interior
- Bedrooms:3
- Total bathrooms:1
- Full bathrooms:1
- Rooms Total:3
- Basement Description:Daylight, Partially Finished
- Living area:1,977 sq. ft.
Heating and cooling
- Heating:ENERGY STAR Qualified Furnace Equipment, Forced Air, Natural Gas
Structure and exterior
- Roof:Asphalt
- Year built:1954
- Building area:1,977 sq. ft.
- Lot area:0.11 Acres
- Architectural Style:Ranch
- Construction Materials:Brick
- Foundation Description:Basement, Poured
- Levels:One
Utilities
- Water:Public
- Sewer:Public Sewer
Finances and disclosures
- Price:$239,000
- Price per sq. ft.:$120.89
- Tax amount:$5,170
Parking
- Parking description:Detached, One Car Garage
- Garage spaces:1

New listings near 9929 Carter Avenue
- New
 $160,000Active3 beds 1 baths1,188 sq. ft.
16080 Hanfor Avenue, AllenPark, MI 48101
MLS# 20261068387Listed by: COLDWELL BANKER TOWN & COUNTRY - New
 $280,000Active3 beds 2 baths1,300 sq. ft.
8063 Pelham Road, AllenPark, MI 48101
MLS# 20261065813Listed by: COBB REALTY GROUP - New
 $275,000Active3 beds 2 baths2,052 sq. ft.
4220 Wall Avenue, AllenPark, MI 48101
MLS# 20261067037Listed by: ANTHONY DJON LUXURY REAL ESTATE - Open Sun, 12 to 2pmNew
 $254,888Active3 beds 2 baths1,640 sq. ft.
15253 Meyer Avenue, AllenPark, MI 48101
MLS# 20261066744Listed by: BERKSHIRE HATHAWAY HS KEE REALTY FH - New
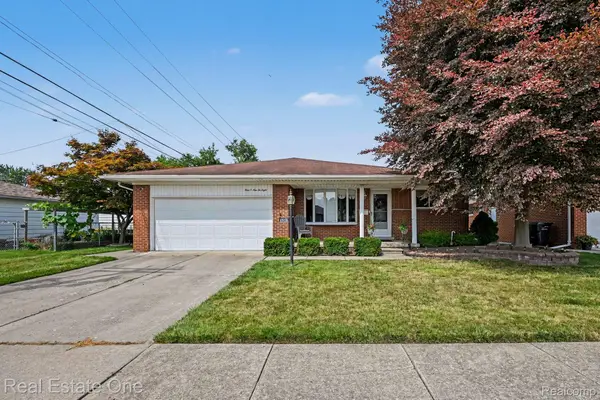 $325,000Active3 beds 3 baths2,442 sq. ft.
10928 Balfour Avenue, AllenPark, MI 48101
MLS# 20261067661Listed by: REAL ESTATE ONE - New
 $155,900Active2 beds 1 baths754 sq. ft.
14987 University Street, AllenPark, MI 48101
MLS# 20261067171Listed by: REAL ESTATE ONE-SOUTHGATE - New
 $224,900Active3 beds 1 baths1,076 sq. ft.
8418 Quandt Avenue, AllenPark, MI 48101
MLS# 20261064531Listed by: 3SIXTY5 REALTY - New
 $260,000Active2 beds 2 baths1,786 sq. ft.
6787 Robinson Avenue, AllenPark, MI 48101
MLS# 20261066816Listed by: EXP REALTY - NORTHVILLE - New
 $219,000Active3 beds 2 baths1,200 sq. ft.
15237 Warwick Avenue, AllenPark, MI 48101
MLS# 20261066820Listed by: REALTYFLO INC - New
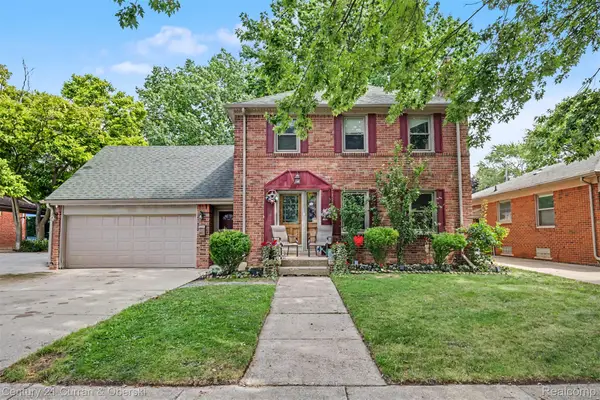
 $399,000Active4 beds 3 baths2,600 sq. ft.
6559 Kolb Avenue, AllenPark, MI 48101
MLS# 20261066480Listed by: CENTURY 21 CURRAN & OBERSKI


Protect your home and budget from life's surprises with an Assurant Home Warranty, backed by a partner that supports you through every step of homeownership. Explore Plans.
©2026 Century 21 Real Estate LLC. All rights reserved. CENTURY 21®, the CENTURY 21 Logo and C21® are service marks owned by Century 21 Real Estate LLC. Century 21 Real Estate LLC fully supports the principles of the Fair Housing Act and the Equal Opportunity Act. Each office is independently owned and operated. Listing information is deemed reliable but not guaranteed accurate.