
6240 Sumter Street, Allendale, MI 49401
Local realty services provided by:CENTURY 21 Affiliated
Listed by: michael l mcgivney
Office: allen edwin realty llc.
MLS#:65026008747
Source:MI_REALCOMP
Price summary
- Price:$424,900
- Price per sq. ft.:$159.8
About this home
New construction home in new Woodford Farm neighborhood completes in October/November. Located in the Allendale school district this open concept, two story home includes 1830 square feet of finished living space on two levels. Main level large kitchen includes white cabinets, quartz counters with tile backsplash, and stainless steel GE appliances. Garage opens to mudroom with half bath, closet, and laundry room with new washer & dryer. Slider door leads to a 10x10 deck with stairs to back yard. Upstairs primary bedroom suite includes a private bath and walk-in closet, plus 2nd full bath and 3 more spacious bedrooms. Unfinished basement has large open area plus storage area. Washer & dryer included! This home is almost 250 sq/ft larger than comparably priced nearby homes, and more than $30 per foot less expensive! RESNET energy smart construction will save owner over $1000 yearly plus home has 10-year structural warranty.closet. An additional full bathroom serves the remaining bedrooms, offering comfort and flexibility for guests, hobbies, or a home office.
Situated on a desirable daylight homesite, this home features an unfinished basement with three daylight windows, bringing in natural light and offering excellent potential for future finished living space.
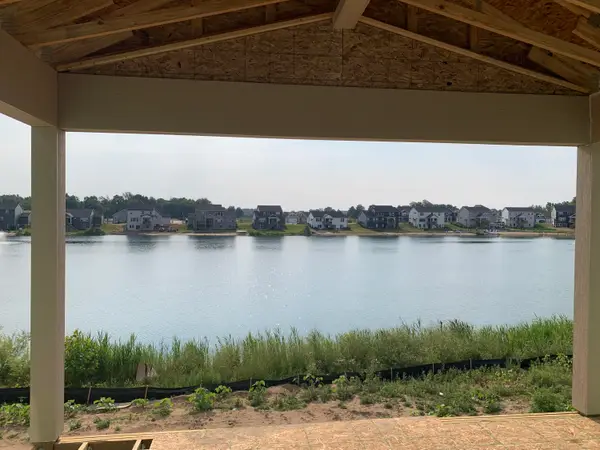
The home includes a 10x10 deck with stairs to the backyard, creating the perfect space for outdoor dining, entertaining, or relaxing while seamlessly extending your living space for easy indoor-outdoor living.
With energy-efficient construction and a layout designed for both function and flow, this home blends comfort, style, and smart design into a space that feels easy to come home to. RESNET energy smart construction will save an estimated $1,506 annually. Actual savings may vary. See HERS?? Rating Certificate and Energy Smart Flyer for details. Home includes a 10-year structural warranty, offering lasting peace of mind. Contact our team to schedule your private tour today!...
Contact an agent
Home facts
- Year built:2026
- Subdivision & Development:WOODFORD FARM
- Listing ID #:65026008747
- Added:148 day(s) ago
- Updated:August 05, 2026 at 10:11 AM
Rooms and interior
- Bedrooms:4
- Total bathrooms:3
- Full bathrooms:2
- Half bathrooms:1
- Rooms Total:8
- Flooring:Carpet, Vinyl
- Kitchen Description:Pantry
- Basement Description:Daylight, Full
- Living area:1,830 sq. ft.
Heating and cooling
- Cooling:Central Air
- Heating:Forced Air, Natural Gas
Structure and exterior
- Roof:Composition, Shingle
- Year built:2026
- Building area:1,830 sq. ft.
- Lot area:0.2 Acres
- Architectural Style:Colonial
- Construction Materials:Vinyl Siding
- Exterior Features:Covered, Deck, Porch
Utilities
- Water:Public
- Sewer:Public Sewer
Finances and disclosures
- Price:$424,900
- Price per sq. ft.:$159.8
- Tax amount:$500
Features and amenities
- Appliances:Dishwasher, Dryer, Microwave, Range, Refrigerator, Washer
- Laundry features:Laundry Room, Main Level
- Amenities:Pantry
Parking
- Parking description:Attached, Garage Door Opener, Garage Faces Front, Paved
- Garage spaces:2

New listings near 6240 Sumter Street
- New
 $679,900Active4 beds 3 baths2,820 sq. ft.
10568 Winnie Lane, Allendale, MI 49401
MLS# 65026040495Listed by: KENSINGTON REALTY GROUP INC. - New
 $499,900Active5 beds 3 baths2,200 sq. ft.
10971 Lance, Allendale, MI 49401
MLS# 70550142Listed by: HOMEREALTY, LLC - New
 $629,900Active3 beds 3 baths1,696 sq. ft.
10672 Winnie, Allendale, MI 49401
MLS# 70550020Listed by: KENSINGTON REALTY GROUP INC. - New
 $479,900Active4 beds 3 baths2,276 sq. ft.
11377 Stark, Allendale, MI 49401
MLS# 70549905Listed by: ALLEN EDWIN REALTY LLC - New
 $479,900Active3 beds 2 baths1,556 sq. ft.
10535 Winnie, Allendale, MI 49401
MLS# 70549884Listed by: KENSINGTON REALTY GROUP INC. - New
 $249,000Active5.5 Acres
9653 52nd, Allendale, MI 49401
MLS# 70549169Listed by: MOSSY OAK PROPERTIES MICHIGAN OUTDOORS - New
 $145,000Active3.46 Acres
9653 52nd, Allendale, MI 49401
MLS# 70549171Listed by: MOSSY OAK PROPERTIES MICHIGAN OUTDOORS - New
 $74,900Active3 beds 2 baths1,400 sq. ft.
5086 Matterhorn, Allendale, MI 49401
MLS# 70549038Listed by: CITY2SHORE GATEWAY GROUP  $389,900Pending4 beds 3 baths1,209 sq. ft.
5150 Circleview, Allendale, MI 49401
MLS# 70548953Listed by: CLARITY REALTY LLC- New
 $619,900Active4 beds 3 baths1,965 sq. ft.
12189 White Pine, Allendale, MI 49401
MLS# 70548964Listed by: CITY2SHORE GATEWAY GROUP


Protect your home and budget from life's surprises with an Assurant Home Warranty, backed by a partner that supports you through every step of homeownership. Explore Plans.
©2026 Century 21 Real Estate LLC. All rights reserved. CENTURY 21®, the CENTURY 21 Logo and C21® are service marks owned by Century 21 Real Estate LLC. Century 21 Real Estate LLC fully supports the principles of the Fair Housing Act and the Equal Opportunity Act. Each office is independently owned and operated. Listing information is deemed reliable but not guaranteed accurate.