
405 S State, Alma, MI 48801
Local realty services provided by:CENTURY 21 Curran & Oberski
405 S State,Alma, MI 48801
$225,000
- 3 Beds
- 2 Baths
- 1,716 sq. ft.
- Single family
- Active
Listed by: penny brecht
Office: 43 north realty
MLS#:79080070084
Source:MI_REALCOMP
Price summary
- Price:$225,000
- Price per sq. ft.:$131.12
About this home
This charming 3-bedroom, 2-bathroom home offers a perfect blend of comfort, functionality, and thoughtful updates throughout. Inside, youll find a spacious and inviting layout highlighted by a large kitchen featuring an island and abundant storage with a nice size pantry. Just off the kitchen is a bright breakfast nook with oversized windows, ideal for casual dining, a cozy sitting area, or a home office filled with natural light. The generously sized primary suite includes a private bathroom with a large soaking tub and separate shower, creating a relaxing retreat. Step outside to enjoy a beautifully landscaped, well-maintained yard and an expansive deck-perfect for entertaining or unwinding outdoors. In the backyard, a cozy gazebo with a fire pit adds a warm and inviting gathering space. The home also includes a convenient 2-car attached garage. Lovingly cared for over the years, this home is move-in ready and offers both charm and practicality in every detail.
Contact an agent
Home facts
- Year built:1998
- Listing ID #:79080070084
- Added:9 day(s) ago
- Updated:July 03, 2026 at 11:50 AM
Rooms and interior
- Bedrooms:3
- Total bathrooms:2
- Full bathrooms:2
- Rooms Total:8
- Kitchen Description:Pantry
- Living area:1,716 sq. ft.
Heating and cooling
- Cooling:Central Air, Exhaust Fan
- Heating:Forced Air, Natural Gas
Structure and exterior
- Year built:1998
- Building area:1,716 sq. ft.
- Lot area:0.23 Acres
- Architectural Style:Manufactured with Land, Ranch
- Construction Materials:Vinyl Siding
- Exterior Features:Deck, Porch
- Foundation Description:Crawl Space
- Levels:One
Utilities
- Water:Public
- Sewer:Shared Septic
Finances and disclosures
- Price:$225,000
- Price per sq. ft.:$131.12
- Tax amount:$2,233
Features and amenities
- Appliances:Dishwasher, Disposal, Dryer, Oven, Range, Refrigerator, Washer
- Amenities:Pantry, Walk-in Closets
Parking
- Parking description:Attached, Garage, Two Car Garage
- Garage spaces:2

New listings near 405 S State
- New
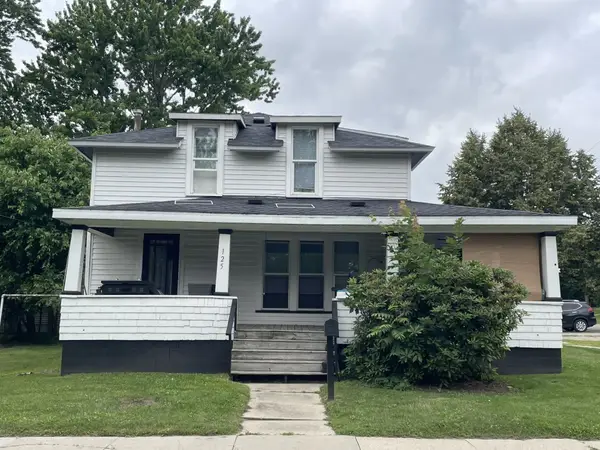 $179,900Active4 beds 2 baths2,205 sq. ft.
125 Cedar, Alma, MI 48801
MLS# 79080070443Listed by: 43 NORTH REALTY - New
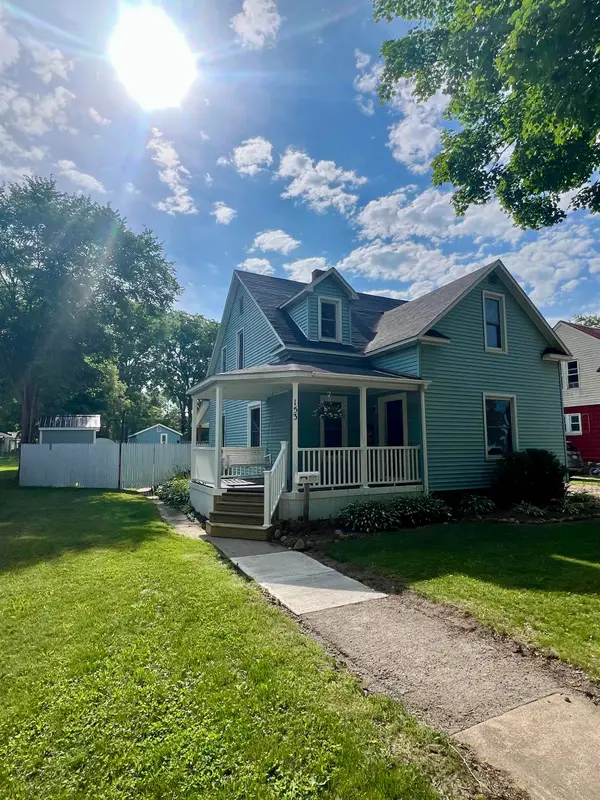 $159,900Active3 beds 2 baths1,550 sq. ft.
153 Allen, Alma, MI 48801
MLS# 79080070419Listed by: AMERICA'S CHOICE REALTY LLC - New
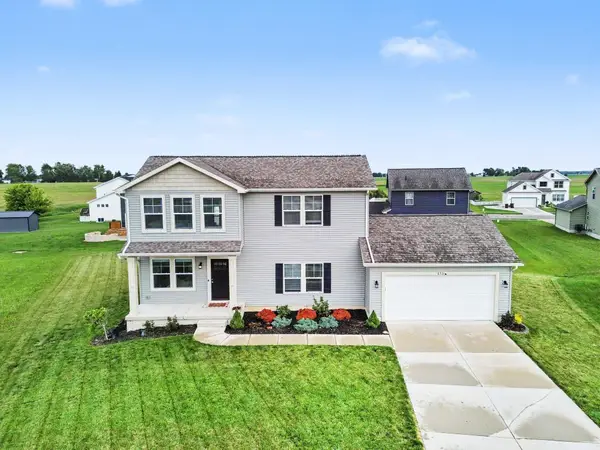 $330,000Active4 beds 4 baths1,700 sq. ft.
173 Crystal CT, Alma, MI 48801
MLS# 79080070280Listed by: CENTURY 21 LEE-MAC REALTY - New
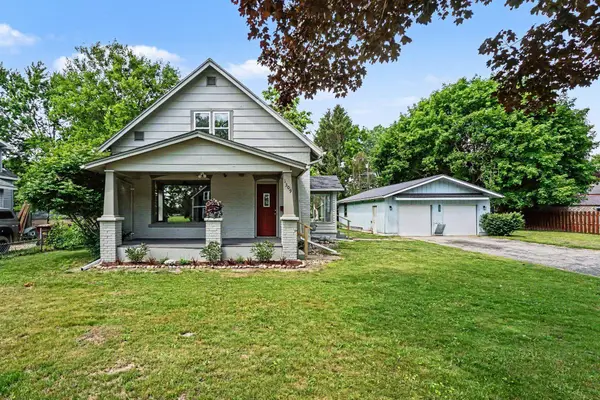 $149,900Active2 beds 1 baths960 sq. ft.
1309 Rosedale, Alma, MI 48801
MLS# 79080070079Listed by: CENTURY 21 LEE-MAC REALTY - New
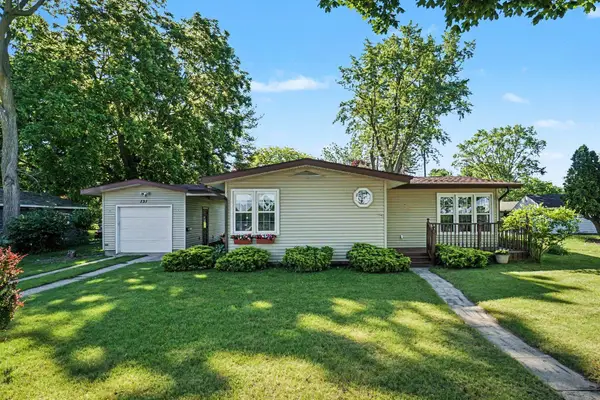 $135,000Active2 beds 1 baths1,020 sq. ft.
131 Riverside, Alma, MI 48801
MLS# 79080070039Listed by: CENTURY 21 LEE-MAC REALTY  $150,000Active4 beds 2 baths1,920 sq. ft.
250 Purdy, Alma, MI 48801
MLS# 79080069910Listed by: 43 NORTH REALTY $160,000Active-- beds -- baths640 sq. ft.
313 Pleasant, Alma, MI 48801
MLS# 79080069865Listed by: LABELLE REALTY LLC $145,900Active4 beds 2 baths2,080 sq. ft.
221 W Center, Alma, MI 48801
MLS# 79080069832Listed by: CENTURY 21 LEE-MAC REALTY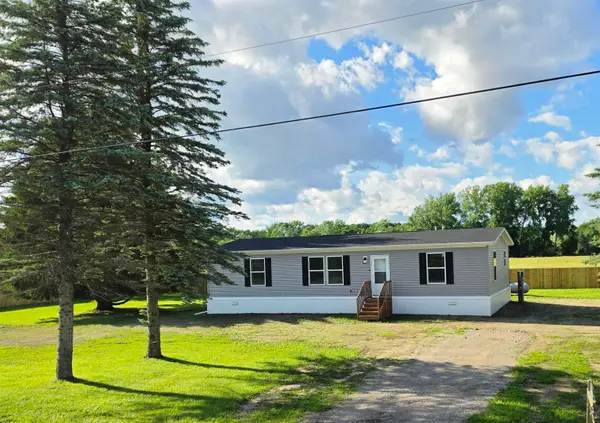 $205,000Active3 beds 2 baths1,352 sq. ft.
4390 W Seaman RD, Alma, MI 48801
MLS# 79080069837Listed by: CENTURY 21 LEE-MAC REALTY


Protect your home and budget from life's surprises with an Assurant Home Warranty, backed by a partner that supports you through every step of homeownership. Explore Plans.
©2026 Century 21 Real Estate LLC. All rights reserved. CENTURY 21®, the CENTURY 21 Logo and C21® are service marks owned by Century 21 Real Estate LLC. Century 21 Real Estate LLC fully supports the principles of the Fair Housing Act and the Equal Opportunity Act. Each office is independently owned and operated. Listing information is deemed reliable but not guaranteed accurate.