
19951 Beechridge, Almira, MI 49650
Local realty services provided by:CENTURY 21 Northland
Listed by: jodie dodson
Office: classic real estate
MLS#:80072499
Source:MI_REALSOURCE
Price summary
- Price:$399,000
- Price per sq. ft.:$221.67
- Monthly HOA dues:$12.5
About this home
Your Lake Ann Story Starts Here! Tucked among the trees on nearly half an acre in the sought-after Beechridge Estates community, this beautifully cared for 3 bedroom, 2 bath tri-level is the kind of home that makes you exhale the moment you pull into the driveway. Move in ready and lovingly maintained, it's built for easy living — and for making the most of everything Up North has to offer. Step inside to an open, welcoming layout where everyday living feels effortless. The finished lower level offers incredible flexibility — a spacious family room, rec room, or non-conforming 4th bedroom. There is an 11x7 room ideal for a home office. It's even plumbed for a 3rd bathroom, so you can add one down the road. Step outside and the real magic happens. A freshly landscaped yard wraps around a spacious deck made for grilling and gathering, with hydrangeas in full bloom lining the paths and plenty of green space for a fire pit, garden, or backyard games. A 16x12 storage shed rounds out the back yard for extra storage. The 2-car garage means year-round comfort for your vehicles, gear, and all the toys that come with life in the north. And then there's the neighborhood. Beechridge Estates isn't just a place to live, it's a community, with a playground, baseball diamond, volleyball and soccer area, picnic space, just a short stroll away! Location, location, location: minutes to downtown Lake Ann, area lakes, Interlochen, and Sleeping Bear Dunes National Lakeshore, with easy access to Traverse City's shopping, dining, and Grand Traverse Bay waterfront....
Contact an agent
Home facts
- Year built:2006
- Subdivision & Development:Beechridge Estates 2
- Listing ID #:80072499
- Added:23 day(s) ago
- Updated:September 11, 2026 at 10:58 AM
Rooms and interior
- Bedrooms:3
- Total bathrooms:2
- Full bathrooms:2
- Dining Description:On Main Level
- Kitchen Description:Dishwasher, Disposal, Freezer, Microwave, On Main Level, Range/Oven, Refrigerator
- Bedroom Description:Bedroom 1 on Upper Level, Bedroom 2 on Upper Level, Bedroom 3 on Upper Level
- Living area:1,320 sq. ft.
Heating and cooling
- Cooling:Ceiling Fan(s), Exhaust Fan
- Heating:Forced Air, Natural Gas
Structure and exterior
- Year built:2006
- Building area:1,320 sq. ft.
- Lot area:0.42 Acres
- Architectural Style:Tri-Level
- Construction Materials:Vinyl Siding
- Foundation Description:Crawl
Utilities
- Water:Private Well
- Sewer:Septic
Finances and disclosures
- Price:$399,000
- Price per sq. ft.:$221.67
Features and amenities
- Appliances:Dishwasher, Disposal, Dryer, Freezer, Microwave, Range/Oven, Refrigerator, Washer
- Laundry features:Dryer, On Lower Level, Washer
- Amenities:Grounds Maintenance, Window Treatment(s)
Parking
- Parking description:Attached Garage, Garage
- Garage spaces:2
 Provided through IDX via MiRealSource. Courtesy of MiRealSource Shareholder. Copyright MiRealSource. The information published and disseminated by MiRealSource is communicated verbatim, without change by MiRealSource, as filed with MiRealSource by its members. The accuracy of all information, regardless of source, is not guaranteed or warranted. All information should be independently verified. Copyright 2026 MiRealSource. All rights reserved. The information provided hereby constitutes proprietary information of MiRealSource, Inc. and its shareholders, affiliates and licensees and may not be reproduced or transmitted in any form or by any means, electronic or mechanical, including photocopy, recording, scanning or any information storage and retrieval system, without written permission from MiRealSource, Inc. MI_REALSOURCE Member Broker: Brad Platt
New listings near 19951 Beechridge
- New
 $439,000Active3 beds 3 baths1,775 sq. ft.
20614 White Oak, Lake Ann, MI 49650
MLS# 80073424Listed by: @PROPERTIES CHRISTIE'S INT'L - Open Sun, 12 to 2pmNew
 $429,900Active4 beds 3 baths1,790 sq. ft.
8901 Lake Ann, Lake Ann, MI 49650
MLS# 80073413Listed by: LAKEVIEW REALTY & RENTAL MGMT - New
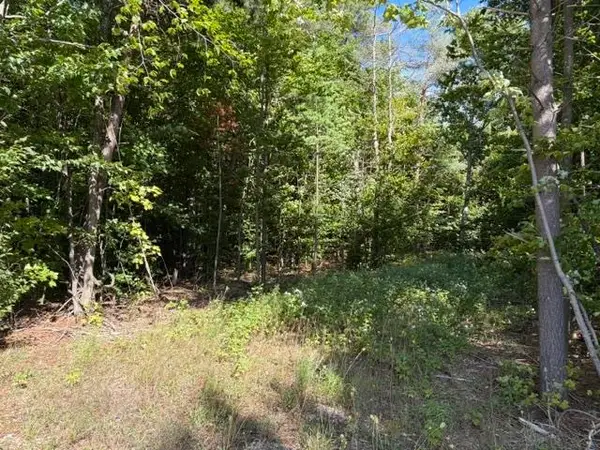 $85,000Active2 Acres
000 Paradise Ridge, Traverse City, MI 49684
MLS# 80073386Listed by: COLDWELL BANKER SCHMIDT-GLEN A  $224,900Active5 Acres
18616 Emmetts TRL, LakeAnn, MI 49650
MLS# 78080072830Listed by: COLDWELL BANKER SCHMIDT TRAVERSE CITY- New
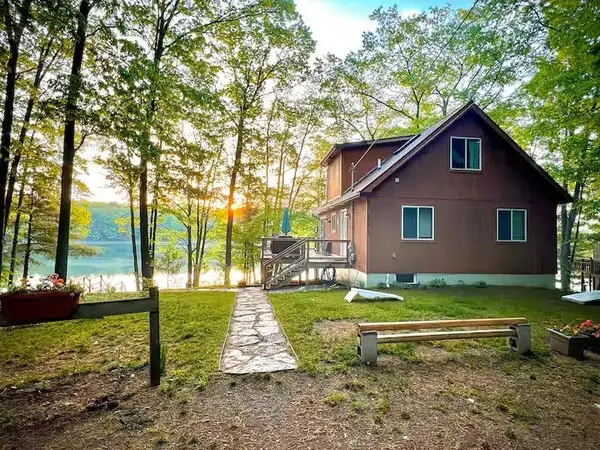 $450,000Active3 beds 2 baths1,080 sq. ft.
18819 Lakewood, Lake Ann, MI 49650
MLS# 80073283Listed by: REO-TCFRONT-233021 - New
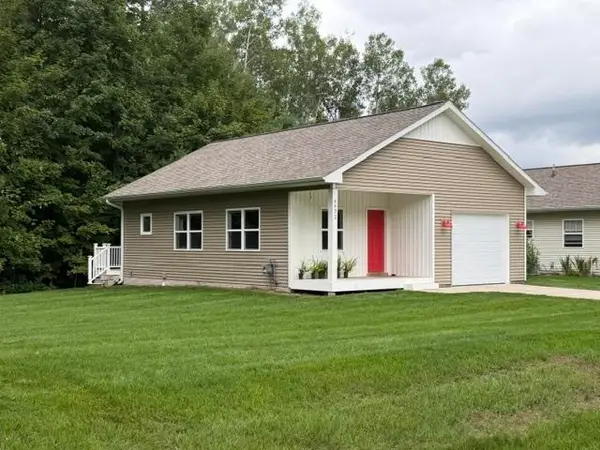 $336,000Active2 beds 2 baths930 sq. ft.
6632 Front, Lake Ann, MI 49650
MLS# 80073261Listed by: REO-TCRANDOLPH-233022 - New
 $157,000Active7.74 Acres
20047 Davis Lake, TraverseCity, MI 49684
MLS# 78080073109Listed by: WAVELENGTH REALTY INC. - New
 $157,000Active7.74 Acres
20047 Davis Lake, Traverse City, MI 49684
MLS# 80073109Listed by: WAVELENGTH REALTY INC.  $329,900Active2 beds 1 baths926 sq. ft.
4721 E Sanford Lake #Lot: Lot185, Lake Ann, MI 49650
MLS# 80072943Listed by: COLDWELL BANKER SCHMIDT TRAVERSE CITY $224,900Active5 Acres
18616 Emmetts, Lake Ann, MI 49650
MLS# 80072830Listed by: COLDWELL BANKER SCHMIDT TRAVERSE CITY


Protect your home and budget from life's surprises with an Assurant Home Warranty, backed by a partner that supports you through every step of homeownership. Explore Plans.
©2026 Century 21 Real Estate LLC. All rights reserved. CENTURY 21®, the CENTURY 21 Logo and C21® are service marks owned by Century 21 Real Estate LLC. Century 21 Real Estate LLC fully supports the principles of the Fair Housing Act and the Equal Opportunity Act. Each office is independently owned and operated. Listing information is deemed reliable but not guaranteed accurate.