4515 Kidder, Almont, MI 48003
Local realty services provided by:CENTURY 21 Northland
4515 Kidder,Almont, MI 48003
$385,000
- 3 Beds
- 2 Baths
- 1,551 sq. ft.
- Single family
- Active
Listed by: eric meldrum, cindi joachim
Office: real broker, llc.
MLS#:61030294
Source:MI_REALSOURCE
Price summary
- Price:$385,000
- Price per sq. ft.:$150.92
About this home
Set on 2 acres with mature trees, this well-kept 3BR/2BA brick ranch with vinyl siding sits on a paved road with natural gas. Open floor plan with a large foyer, hardwood floors, and a family room with a natural fireplace, glass doors, and built-in shelving. Oak kitchen offers hardwood floors, tray ceiling, recessed lighting, a large island, and included stainless steel gas stove, refrigerator, dishwasher, and microwave. The breakfast area adjoins the kitchen; first-floor laundry with included washer and gas dryer. Primary bedroom and two other bedrooms offer vinyl wood flooring. Partially finished walkout basement has a second natural fireplace, sliding glass door, bar, fresh paint, and new recessed lighting. Attached side-entry 2.5+ car garage with electricity and garage door opener. Large 3-season/mud room can be used in many ways. Resealed driveway, deck, water softener, new smart thermostat, fresh paint throughout. Close to Almont schools, downtown, shopping, and expressway.
Contact an agent
Home facts
- Year built:1979
- Listing ID #:61030294
- Added:3 day(s) ago
- Updated:September 19, 2026 at 10:28 AM
Rooms and interior
- Bedrooms:3
- Total bathrooms:2
- Full bathrooms:2
- Rooms Total:14
- Dining Description:On Entry Level
- Kitchen Description:Dishwasher, Microwave, On Entry Level, Range/Oven, Refrigerator
- Bedroom Description:Bedroom 1 on Entry Level, Bedroom 2 on Entry Level, Bedroom 3 on Entry Level, Bedroom 4 in Basement
- Basement Description:Partially Finished, Walk Out
- Living area:1,551 sq. ft.
Heating and cooling
- Cooling:Ceiling Fan(s), Central A/C
- Heating:Forced Air, Natural Gas
Structure and exterior
- Year built:1979
- Building area:1,551 sq. ft.
- Lot area:2 Acres
- Architectural Style:Ranch
- Construction Materials:Brick, Vinyl Siding
- Exterior Features:Deck, Porch
- Foundation Description:Basement
- Levels:1 Story
Utilities
- Water:Private Well
- Sewer:Septic
Finances and disclosures
- Price:$385,000
- Price per sq. ft.:$150.92
- Tax amount:$3,194
Features and amenities
- Appliances:Dishwasher, Dryer, Microwave, Range/Oven, Refrigerator, Washer
- Laundry features:Dryer, On Entry Level, Washer
- Amenities:Cable/Internet Available, DSL Available
Parking
- Parking description:Attached Garage, Direct Access Garage, Electric in Garage, Garage Door Opener, Side Loading Garage
- Garage spaces:3
 Provided through IDX via MiRealSource. Courtesy of MiRealSource Shareholder. Copyright MiRealSource. The information published and disseminated by MiRealSource is communicated verbatim, without change by MiRealSource, as filed with MiRealSource by its members. The accuracy of all information, regardless of source, is not guaranteed or warranted. All information should be independently verified. Copyright 2026 MiRealSource. All rights reserved. The information provided hereby constitutes proprietary information of MiRealSource, Inc. and its shareholders, affiliates and licensees and may not be reproduced or transmitted in any form or by any means, electronic or mechanical, including photocopy, recording, scanning or any information storage and retrieval system, without written permission from MiRealSource, Inc. MI_REALSOURCE Member Broker: Brad Platt
New listings near 4515 Kidder
- Open Sun, 1 to 3pmNew
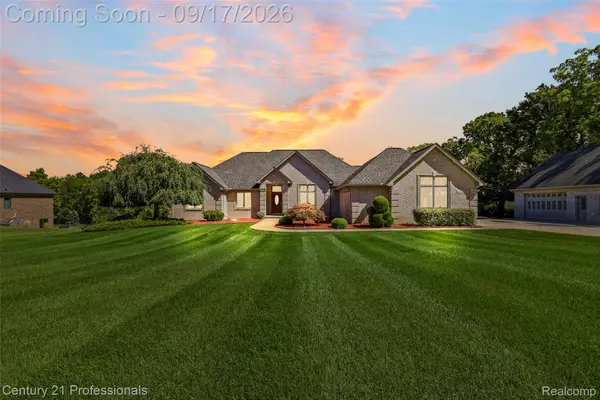
 $749,999Active3 beds 4 baths4,619 sq. ft.
5669 Spruce Trail, Almont, MI 48003
MLS# 20261070782Listed by: CENTURY 21 PROFESSIONALS UTICA - New
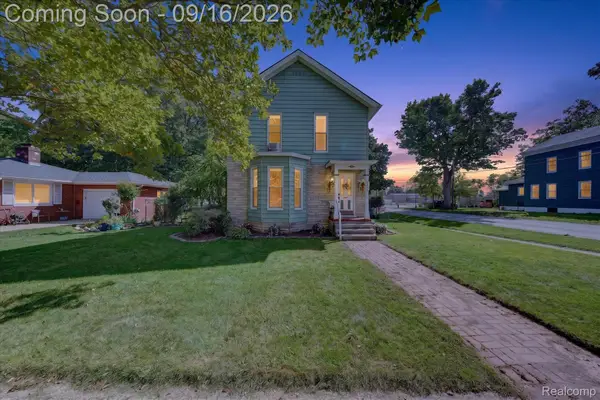 $274,900Active3 beds 2 baths1,505 sq. ft.
202 E Saint Clair Street, Almont, MI 48003
MLS# 20261074463Listed by: RUSH REALTY - New
 $140,000Active16.65 Acres
00 drakeshire dr E Of Kidder Rd - S Of Almont Rd, Almont, MI 48003
MLS# 20261073877Listed by: BROOKSTONE, REALTORS LLC - New
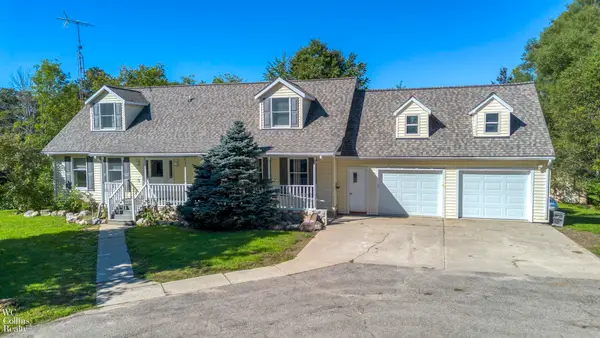 $429,900Active3 beds 3 baths3,110 sq. ft.
5830 Bishop RD, Almont, MI 48003
MLS# 58050221599Listed by: W.C. COLLINS REALTY  $259,900Pending2 beds 2 baths1,320 sq. ft.
203 Jonathon Drive, Almont, MI 48003
MLS# 20261072403Listed by: KELLER WILLIAMS PAINT CREEK $240,000Pending3 beds 1 baths1,271 sq. ft.
326 School Street, Almont, MI 48003
MLS# 20261070734Listed by: ANTHONY DJON LUXURY REAL ESTATE $539,990Active4 beds 3 baths2,834 sq. ft.
7270 Pine Lake Boulevard, Almont, MI 48003
MLS# 20261067535Listed by: LOMBARDO REALTY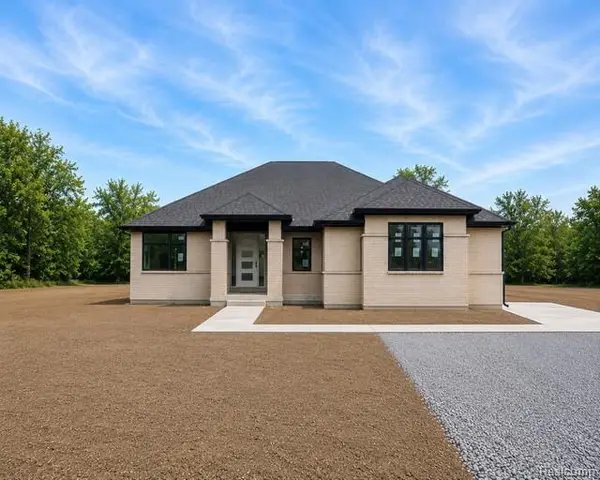 $589,000Active3 beds 3 baths1,985 sq. ft.
0005D Daisy, Almont, MI 48003
MLS# 61023815Listed by: CORNERSTONE REAL ESTATE CO LLC $475,000Pending3 beds 3 baths1,725 sq. ft.
3156 Howland RD, Almont, MI 48003
MLS# 58050219405Listed by: BERKSHIRE HATHAWAY HOMESERVICES KEE REALTY ROCH


Protect your home and budget from life's surprises with an Assurant Home Warranty, backed by a partner that supports you through every step of homeownership. Explore Plans.
©2026 Century 21 Real Estate LLC. All rights reserved. CENTURY 21®, the CENTURY 21 Logo and C21® are service marks owned by Century 21 Real Estate LLC. Century 21 Real Estate LLC fully supports the principles of the Fair Housing Act and the Equal Opportunity Act. Each office is independently owned and operated. Listing information is deemed reliable but not guaranteed accurate.