5669 Spruce Trail, Almont, MI 48003
Local realty services provided by:CENTURY 21 Dynamic Realty
5669 Spruce Trail,Almont, MI 48003
$749,999
- 3 Beds
- 4 Baths
- 4,619 sq. ft.
- Single family
- Active
Upcoming open houses
- Sun, Sep 2001:00 pm - 03:00 pm
Listed by:
 Pashko Dushaj(248) 924 - 4259CENTURY 21 Professionals
Office: century 21 professionals utica
MLS#:20261070782
Source:MI_REALCOMP
Price summary
- Price:$749,999
- Price per sq. ft.:$162.37
About this home
This beautiful 3-bedroom, 3.5-bath brick ranch sits on 1.2 acres at the end of a quiet cul-de-sac in Almont with Almont Schools. Clean, bright and beautifully finished throughout, the home combines a private setting with a spacious and thoughtfully designed floor plan. The kitchen and flooring have been updated, with new lighting throughout and a new furnace and AC installed in 2025. Neutral colors and plenty of natural light complement the living room with fireplace and the eat-in kitchen featuring stainless steel appliances, an island with a waterfall countertop and plenty of room for gathering. A separate office with built-ins provides a dedicated workspace. The third first-floor bedroom is currently being used as an impressive walk-in closet and dressing room adjoining the primary suite, but can easily be converted back to a bedroom. Two laundry rooms, one on the first floor and another in the basement, add convenience. The finished walkout basement expands the living and entertaining space with a second kitchen and custom wine storage room, with direct access to a beautiful patio overlooking the custom landscaping and gorgeous yard. In addition to the 2-car attached garage, a bonus 2-car detached garage features epoxy floors, loft storage, a sauna and a separate office. Beautiful finishes, abundant natural light and an incredible private setting make this home truly move-in ready.
BATVAI Please make an appointment in Showing Time. Information is deemed reliable but cannot be guaranteed for its accuracy. Independent verification should be made by the purchaser prior to closing. Licensed agent to be present at all times. Please send all offers in one PDF to Pashko Dushaj. Thank you!...
Contact an agent
Home facts
- Year built:2008
- Listing ID #:20261070782
- Added:2 day(s) ago
- Updated:September 19, 2026 at 10:09 AM
Rooms and interior
- Bedrooms:3
- Total bathrooms:4
- Full bathrooms:3
- Half bathrooms:1
- Rooms Total:12
- Basement Description:Finished, Walk-Out Access
- Living area:4,619 sq. ft.
Heating and cooling
- Cooling:Ceiling Fans, Central Air
- Heating:Forced Air, Natural Gas
Structure and exterior
- Roof:Asphalt
- Year built:2008
- Building area:4,619 sq. ft.
- Lot area:1.22 Acres
- Architectural Style:Ranch
- Construction Materials:Brick
- Exterior Features:Patio, Porch
- Foundation Description:Basement, Poured
- Levels:One
Utilities
- Water:Well
- Sewer:Septic Tank
Finances and disclosures
- Price:$749,999
- Price per sq. ft.:$162.37
- Tax amount:$6,557
Features and amenities
- Appliances:Dishwasher, Disposal, Double Oven, Dryer, Free Standing Refrigerator, Gas Cooktop, Microwave, Stainless Steel Appliances, Washer
- Laundry features:Laundry Room
- Amenities:Entrance Foyer, High Speed Internet, Programmable Thermostat
Parking
- Parking description:Detached, Direct Access, Driveway, Garage Door Opener, Garage Faces Side, Two Car Garage
- Garage spaces:2
New listings near 5669 Spruce Trail
- Open Sun, 1 to 3pmNew
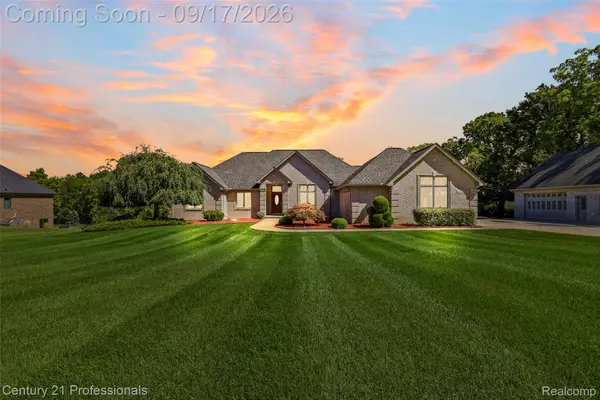
 $749,999Active3 beds 4 baths4,619 sq. ft.
5669 Spruce Trail, Almont, MI 48003
MLS# 20261070782Listed by: CENTURY 21 PROFESSIONALS UTICA - New
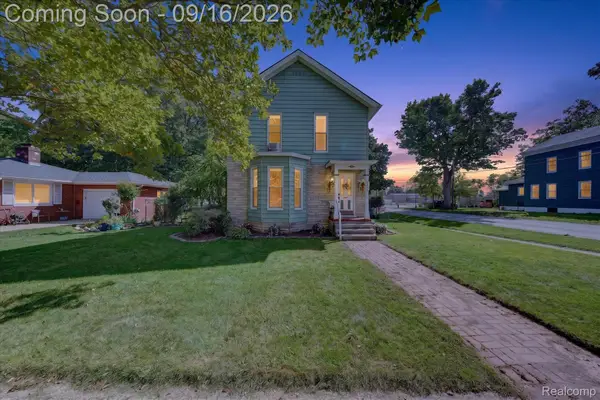 $274,900Active3 beds 2 baths1,505 sq. ft.
202 E Saint Clair Street, Almont, MI 48003
MLS# 20261074463Listed by: RUSH REALTY - New
 $385,000Active3 beds 2 baths1,551 sq. ft.
4515 Kidder, Almont, MI 48003
MLS# 61030294Listed by: REAL BROKER, LLC - New
 $140,000Active16.65 Acres
00 drakeshire dr E Of Kidder Rd - S Of Almont Rd, Almont, MI 48003
MLS# 20261073877Listed by: BROOKSTONE, REALTORS LLC - New
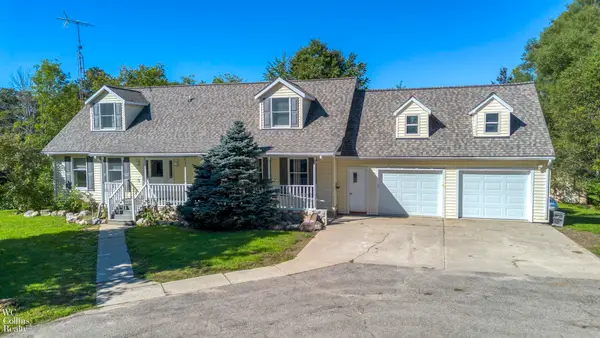 $429,900Active3 beds 3 baths3,110 sq. ft.
5830 Bishop RD, Almont, MI 48003
MLS# 58050221599Listed by: W.C. COLLINS REALTY  $259,900Pending2 beds 2 baths1,320 sq. ft.
203 Jonathon Drive, Almont, MI 48003
MLS# 20261072403Listed by: KELLER WILLIAMS PAINT CREEK $240,000Pending3 beds 1 baths1,271 sq. ft.
326 School Street, Almont, MI 48003
MLS# 20261070734Listed by: ANTHONY DJON LUXURY REAL ESTATE $539,990Active4 beds 3 baths2,834 sq. ft.
7270 Pine Lake Boulevard, Almont, MI 48003
MLS# 20261067535Listed by: LOMBARDO REALTY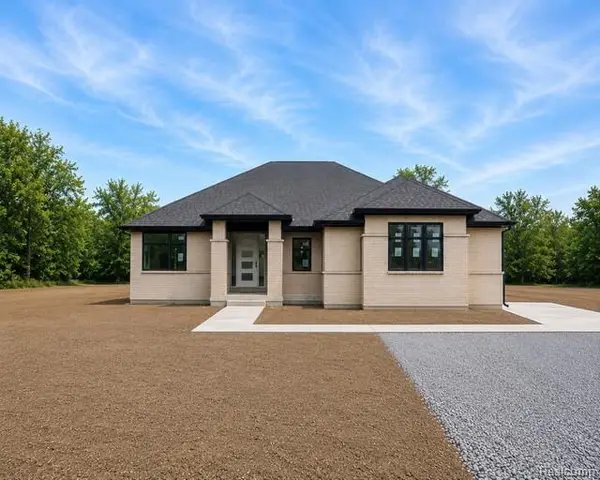 $589,000Active3 beds 3 baths1,985 sq. ft.
0005D Daisy, Almont, MI 48003
MLS# 61023815Listed by: CORNERSTONE REAL ESTATE CO LLC $475,000Pending3 beds 3 baths1,725 sq. ft.
3156 Howland RD, Almont, MI 48003
MLS# 58050219405Listed by: BERKSHIRE HATHAWAY HOMESERVICES KEE REALTY ROCH


Protect your home and budget from life's surprises with an Assurant Home Warranty, backed by a partner that supports you through every step of homeownership. Explore Plans.
©2026 Century 21 Real Estate LLC. All rights reserved. CENTURY 21®, the CENTURY 21 Logo and C21® are service marks owned by Century 21 Real Estate LLC. Century 21 Real Estate LLC fully supports the principles of the Fair Housing Act and the Equal Opportunity Act. Each office is independently owned and operated. Listing information is deemed reliable but not guaranteed accurate.