8141 Long Rapids Road, Alpena, MI 49707
Local realty services provided by:CENTURY 21 Signature Realty
8141 Long Rapids Road,Alpena, MI 49707
$185,000
- 3 Beds
- 2 Baths
- 1,404 sq. ft.
- Single family
- Active
Listed by: angie kania
Office: higher elevation realty co
MLS#:201841696
Source:MI_WWBR
Price summary
- Price:$185,000
- Price per sq. ft.:$131.77
About this home
Enjoy this well-loved 3-bedroom, 2-bath home on beautifully landscaped 2 acres. Open floor plan makes it easy for entertaining. Primary suite with walk-in closet and bathroom with soaking tub and separate shower on one end; another full bathroom and 2 more bedrooms also with walk-in closets on the opposite end. Sit on the roomy deck and watch the wildlife in the backyard. Recent updates include new flooring throughout, lighting, main bath remodel, kitchen backsplash, interior paint, and skylights, plus a new well pump and tank. Connection for a generator and 50-amp plug for an RV right outside.
Contact an agent
Home facts
- Year built:1997
- Subdivision & Development:T32N R7E
- Listing ID #:201841696
- Added:19 day(s) ago
- Updated:August 12, 2026 at 12:48 AM
Rooms and interior
- Bedrooms:3
- Total bathrooms:2
- Full bathrooms:2
- Bedroom Description:Split Bedroom Floor Plan
- Living area:1,404 sq. ft.
Heating and cooling
- Heating:Forced Air, Heating, Natural Gas
Structure and exterior
- Year built:1997
- Building area:1,404 sq. ft.
- Lot area:1.99 Acres
- Architectural Style:Ranch
- Exterior Features:Deck, Garden Area, Landscaped, Shed
Finances and disclosures
- Price:$185,000
- Price per sq. ft.:$131.77
Features and amenities
- Amenities:Ceiling Fan, Doorwall, Vaulted Ceiling(s), Walk-In Closet(s)
New listings near 8141 Long Rapids Road
- New
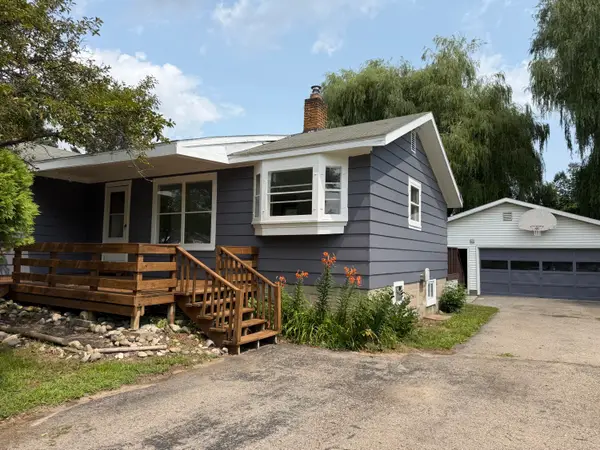 $98,500Active3 beds 1 baths2,046 sq. ft.
3427 U.s. 23, Alpena, MI 49707
MLS# 201842138Listed by: BANNER REALTY - New
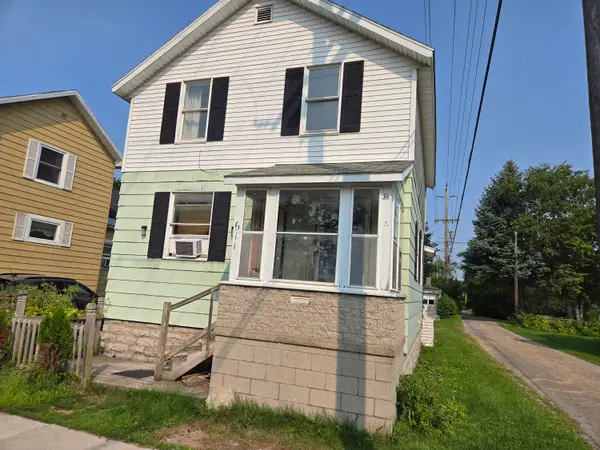 $95,000Active3 beds 1 baths1,253 sq. ft.
611 Commercial Street, Alpena, MI 49707
MLS# 201842125Listed by: REAL ESTATE ONE OF ALPENA - New
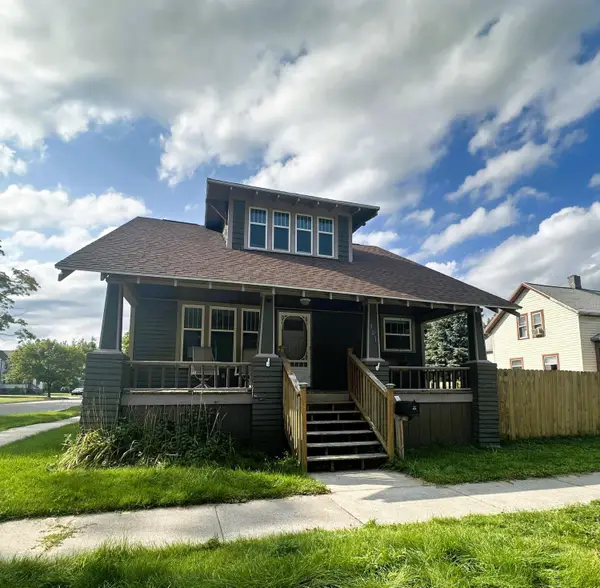 $142,500Active3 beds 2 baths1,606 sq. ft.
901 Merchant Street, Alpena, MI 49707
MLS# 201842115Listed by: BANNER REALTY - New
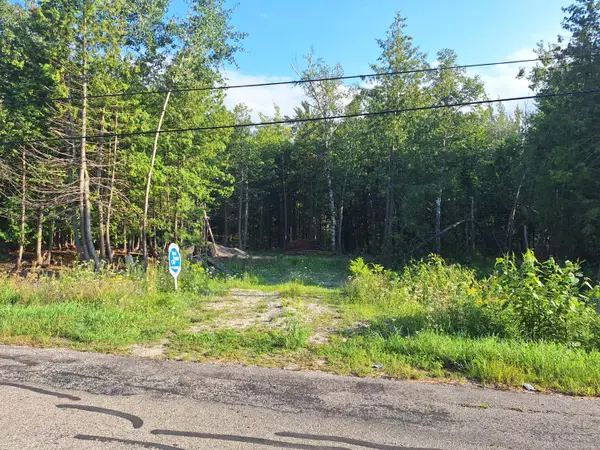 $55,000Active3.55 Acres
4063 Monaghan Point Road, Alpena, MI 49707
MLS# 201842087Listed by: REAL ESTATE ONE OF ALPENA - New
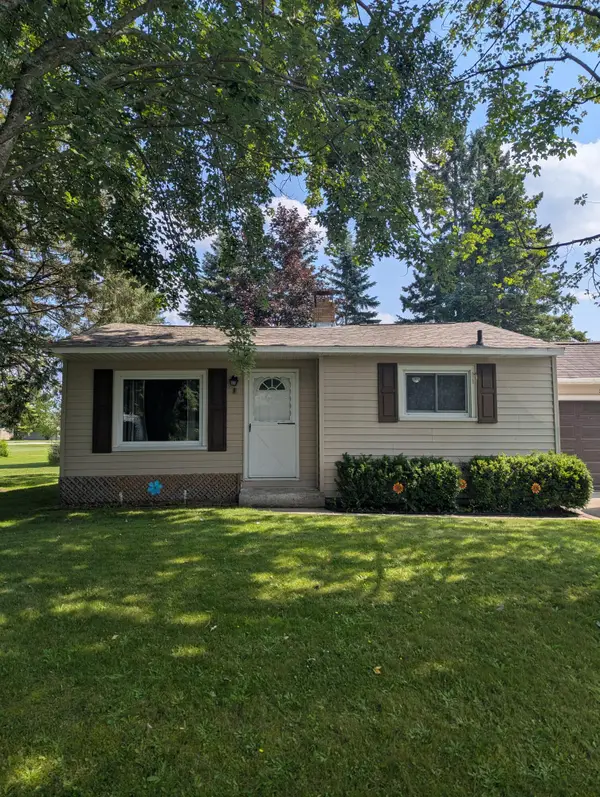 $135,000Active2 beds 1 baths832 sq. ft.
2909 Connon Street, Alpena, MI 49707
MLS# 201842083Listed by: REAL ESTATE ONE OF ALPENA - New
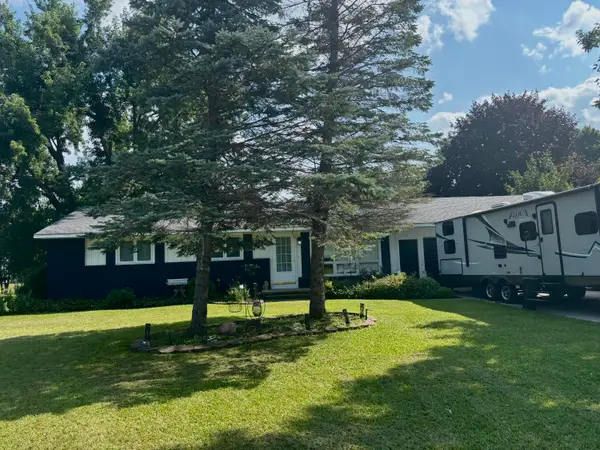 $259,000Active3 beds 2 baths1,620 sq. ft.
108 Partridge Avenue, Alpena, MI 49707
MLS# 201842058Listed by: FORTY FIVE NORTH REAL ESTATE - New
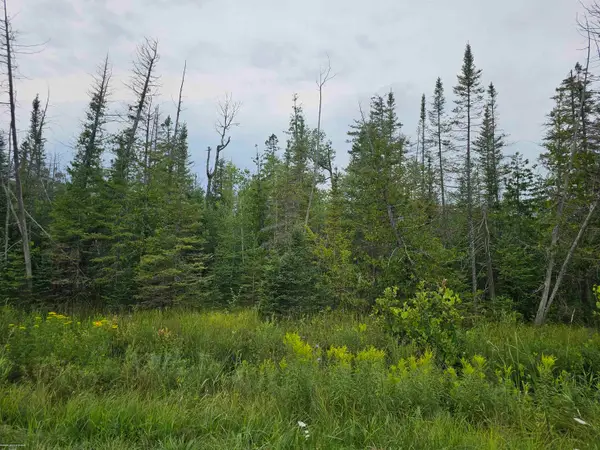 $80,000Active40 Acres
1271 Bloom, Alpena, MI 49707
MLS# 50217940Listed by: BERKSHIRE HATHAWAY HOMESERVICES KEE REALTY
- New
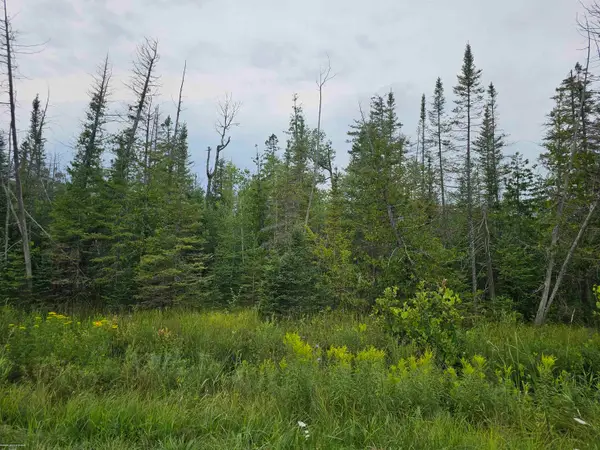 $80,000Active40 Acres
Bloom RD, Alpena, MI 49707
MLS# 58050217940Listed by: BERKSHIRE HATHAWAY HOMESERVICES KEE REALTY - New
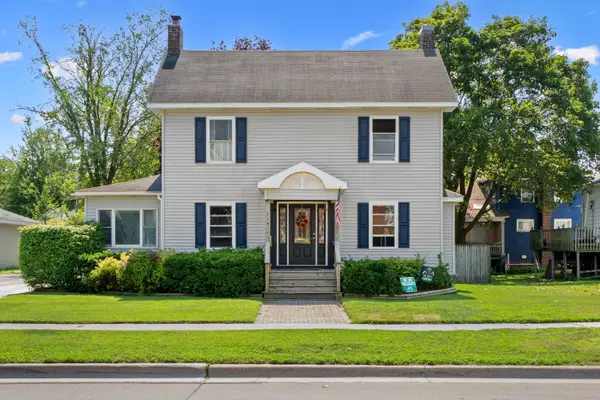
 $299,000Active3 beds 3 baths2,643 sq. ft.
334 West Washington Avenue, Alpena, MI 49707
MLS# 201841987Listed by: CENTURY 21 NORTHLAND OF ALPENA 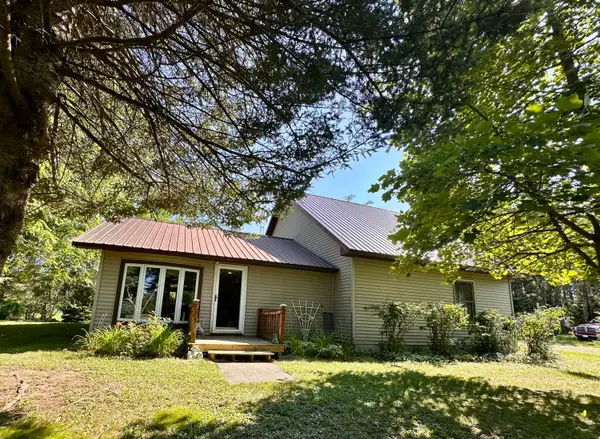 $425,000Active4 beds 2 baths2,379 sq. ft.
6383 Smith Road, Alpena, MI 49707
MLS# 201841840Listed by: RE/MAX NEW HORIZONS


Protect your home and budget from life's surprises with an Assurant Home Warranty, backed by a partner that supports you through every step of homeownership. Explore Plans.
©2026 Century 21 Real Estate LLC. All rights reserved. CENTURY 21®, the CENTURY 21 Logo and C21® are service marks owned by Century 21 Real Estate LLC. Century 21 Real Estate LLC fully supports the principles of the Fair Housing Act and the Equal Opportunity Act. Each office is independently owned and operated. Listing information is deemed reliable but not guaranteed accurate.