
106 3rd, Alpha, MI 49902
Local realty services provided by:CENTURY 21 Signature Realty
106 3rd,Alpha, MI 49902
$149,900
- 3 Beds
- 1 Baths
- 1,288 sq. ft.
- Single family
- Pending
Listed by: stephen remondini
Office: stephens real estate-iron river
MLS#:50188234
Source:MI_REALSOURCE
Price summary
- Price:$149,900
- Price per sq. ft.:$116.38
About this home
Check out this updated 3 bed, 1 bath move-in ready home! Entering the home you walk into a spacious living room with woodburning fireplace, dining room, and kitchen. Upstairs hosts three bedrooms and a full bathroom, with room to expand the bath if desired. Lower level hosts an unfinished room that could be converted into a media room, and is also connected to the attached one car drive-under garage and has access to another fireplace and pellet stove. The fenced-in backyard is great for entertaining and offers lots of room for additional storage and a carport as well. This home is close to a local brewery, ATV/snowmobile trails, and many waterways.
Contact an agent
Home facts
- Year built:1962
- Subdivision & Development:none
- Listing ID #:50188234
- Added:589 day(s) ago
- Updated:August 17, 2026 at 10:32 AM
Rooms and interior
- Bedrooms:3
- Total bathrooms:1
- Full bathrooms:1
- Dining Description:On First Level
- Kitchen Description:Dishwasher, On First Level, Range/Oven, Refrigerator
- Bedroom Description:Bedroom 1 on Second Level, Bedroom 2 on Second Level, Bedroom 3 on Second Level
- Basement Description:Block
- Living area:1,288 sq. ft.
Heating and cooling
- Heating:Forced Air, LP/Propane Gas
Structure and exterior
- Year built:1962
- Building area:1,288 sq. ft.
- Lot area:0.34 Acres
- Architectural Style:Quad-Level
- Exterior Features:Fenced Yard
- Foundation Description:Basement, Block
Utilities
- Water:Public Water
- Sewer:Public Sanitary
Finances and disclosures
- Price:$149,900
- Price per sq. ft.:$116.38
- Tax amount:$1,236
Features and amenities
- Appliances:Dishwasher, Dryer, Range/Oven, Refrigerator, Washer
- Laundry features:Dryer, Washer
Parking
- Parking description:Electric in Garage, Garage Door Opener
- Garage spaces:1
 Provided through IDX via MiRealSource. Courtesy of MiRealSource Shareholder. Copyright MiRealSource. The information published and disseminated by MiRealSource is communicated verbatim, without change by MiRealSource, as filed with MiRealSource by its members. The accuracy of all information, regardless of source, is not guaranteed or warranted. All information should be independently verified. Copyright 2026 MiRealSource. All rights reserved. The information provided hereby constitutes proprietary information of MiRealSource, Inc. and its shareholders, affiliates and licensees and may not be reproduced or transmitted in any form or by any means, electronic or mechanical, including photocopy, recording, scanning or any information storage and retrieval system, without written permission from MiRealSource, Inc. MI_REALSOURCE Member Broker: Andrew Hauck
New listings near 106 3rd
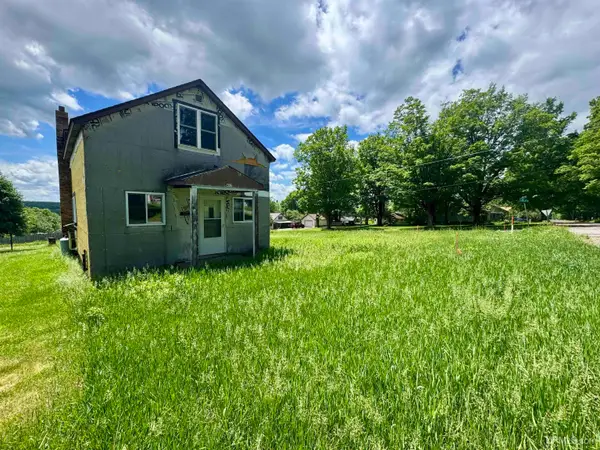 $44,500Active2 beds 1 baths1,200 sq. ft.
417 3rd, Alpha, MI 49902
MLS# 50211255Listed by: RE/MAX NORTH COUNTRY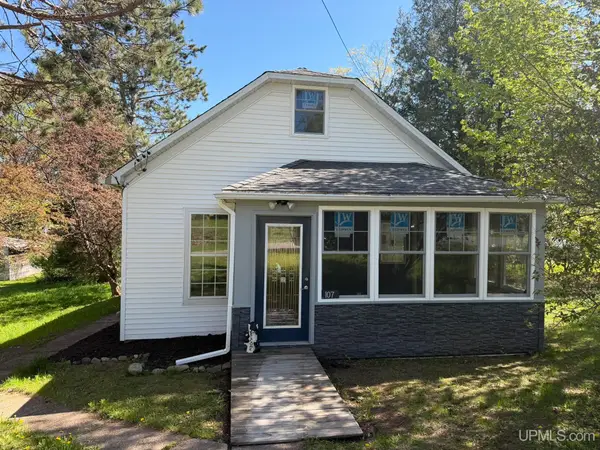 $78,500Active2 beds -- baths960 sq. ft.
107 Fourth, Crystal Falls, MI 49920
MLS# 50209804Listed by: KELLER WILLIAMS CLASSIC REALTY NW $239,900Active3 beds 2 baths1,300 sq. ft.
511 3rd, Alpha, MI 49902
MLS# 50188335Listed by: STEPHENS REAL ESTATE-IRON RIVER $149,900Pending3 beds 1 baths1,288 sq. ft.
106 3rd, Alpha, MI 49902
MLS# 50188234Listed by: STEPHENS REAL ESTATE-IRON RIVER


Protect your home and budget from life's surprises with an Assurant Home Warranty, backed by a partner that supports you through every step of homeownership. Explore Plans.
©2026 Century 21 Real Estate LLC. All rights reserved. CENTURY 21®, the CENTURY 21 Logo and C21® are service marks owned by Century 21 Real Estate LLC. Century 21 Real Estate LLC fully supports the principles of the Fair Housing Act and the Equal Opportunity Act. Each office is independently owned and operated. Listing information is deemed reliable but not guaranteed accurate.