
10555 68th Street Se, Alto, MI 49302
Local realty services provided by:CENTURY 21 Affiliated
10555 68th Street Se,Alto, MI 49302
$525,000
- 3 Beds
- 2 Baths
- 2,398 sq. ft.
- Single family
- Active
Listed by: angela takens, kristy lecceadone
Office: sable realty llc.
MLS#:26022851
Source:MI_MICHRIC
Price summary
- Price:$525,000
- Price per sq. ft.:$323.28
About this home
Enjoy this brand new 3-bedroom, 2-bath Bayberry ranch that blends modern comfort with easy living. With 2,240 finished square feet, including a spacious lower-level rec room, this home offers thoughtful design and flexible living space. Step inside to find a bright, open-concept layout featuring white kitchen cabinets, sleek quartz countertops throughout, and an extended kitchen island perfect for entertaining. Every detail has been carefully crafted to create a fresh and inviting atmosphere. Enjoy outdoor living and nature from your deck with stairs on over an acre of land. Located in the highly sought after Caledonia schools, this home offers not just quality construction, but also an unbeatable location. Don't miss this opportunity, schedule today!
Contact an agent
Home facts
- Year built:2026
- Listing ID #:26022851
- Added:119 day(s) ago
- Updated:September 12, 2026 at 03:45 PM
Rooms and interior
- Bedrooms:3
- Total bathrooms:2
- Full bathrooms:2
- Rooms Total:9
- Basement:Yes
- Basement Description:Daylight
- Living area:2,398 sq. ft.
Heating and cooling
- Heating:Forced Air
- Central air:Yes
Structure and exterior
- Year built:2026
- Building area:2,398 sq. ft.
- Lot area:1.07 Acres
- Construction Materials:Vinyl Siding
Utilities
- Water:Public
Finances and disclosures
- Price:$525,000
- Price per sq. ft.:$323.28
Parking
- Garage:Yes
- Garage spaces:2
New listings near 10555 68th Street Se
- New
 $337,500Active4 beds 2 baths1,715 sq. ft.
11418 SE Kirby, Alto, MI 49302
MLS# 70558159Listed by: KELLER WILLIAMS REALTY RIVERTOWN
- New
 $299,900Active3 beds 1 baths1,300 sq. ft.
11415 60th Street Se, Alto, MI 49302
MLS# 26048422Listed by: RE/MAX UNITED (MAIN) - New
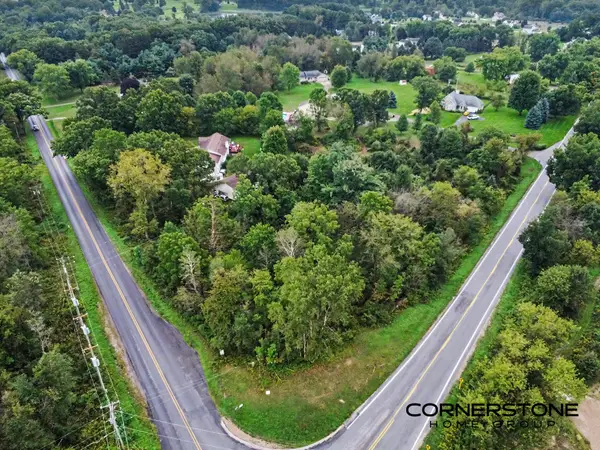 $64,900Active0.43 Acres
8320 92nd Street Se, Alto, MI 49302
MLS# 26048183Listed by: CORNERSTONE HOME GROUP - New
 $295,000Active3.68 Acres
5725 Whitneyville Avenue Se #Parcel E, Alto, MI 49302
MLS# 26047324Listed by: KEY REALTY - New
 $498,000Active3 beds 3 baths2,360 sq. ft.
6933 Pine Edge Drive Se, Alto, MI 49302
MLS# 26047108Listed by: KELLER WILLIAMS REALTY RIVERTOWN - New
 $639,900Active5 beds 4 baths2,052 sq. ft.
11326 Bancroft, Alto, MI 49302
MLS# 70556489Listed by: HELLO HOMES GR - New
 $639,900Active5 beds 4 baths3,110 sq. ft.
11326 Bancroft Way Se, Alto, MI 49302
MLS# 26046845Listed by: HELLO HOMES GR - New
 $1,295,000Active5 beds 5 baths5,826 sq. ft.
8155 96th Street Se, Alto, MI 49302
MLS# 26046550Listed by: MOXIE REAL ESTATE + DEVELOPMENT  $1,554,900Active4 beds 4 baths3,404 sq. ft.
8289 52nd Street Se, Alto, MI 49302
MLS# 26045879Listed by: KELLER WILLIAMS GR NORTH $369,900Active3 beds 2 baths1,412 sq. ft.
7911 68th Street Se, Alto, MI 49302
MLS# 26045734Listed by: UNITED REALTY SERVICES LLC


Protect your home and budget from life's surprises with an Assurant Home Warranty, backed by a partner that supports you through every step of homeownership. Explore Plans.
©2026 Century 21 Real Estate LLC. All rights reserved. CENTURY 21®, the CENTURY 21 Logo and C21® are service marks owned by Century 21 Real Estate LLC. Century 21 Real Estate LLC fully supports the principles of the Fair Housing Act and the Equal Opportunity Act. Each office is independently owned and operated. Listing information is deemed reliable but not guaranteed accurate.