
11555 60th Street Se, Alto, MI 49302
Local realty services provided by:CENTURY 21 White House Realty
11555 60th Street Se,Alto, MI 49302
$250,000
- 3 Beds
- 2 Baths
- 1,568 sq. ft.
- Single family
- Active
Listed by: leigh young
Office: coldwell banker schmidt realtors
MLS#:26055831
Source:MI_MICHRIC
Price summary
- Price:$250,000
- Price per sq. ft.:$159.44
About this home
Enjoy the perfect blend of modern comfort and small-town charm in this beautifully updated 3-bedroom, 2-bathroom manufactured home. Nestled in the cozy town of Alto, this property sits directly across the street from a local kids' park and features both a spacious yard and 3 stall garage. The interior features recent bathroom updates and a primary suite refresh completed within the last few years, offering immediate comfort alongside great potential to add your own personal touch. Larger updates provide peace of mind, featuring a new roof installed in 2021 and a brand-new furnace in 2025. The outdoor living space is a true showstopper. Step out onto the expansive new deck built in 2025, fenced in back yard, which flows seamlessly down to a built-in fire pit - the ultimate setup for entertaining and relaxation. Offer Deadline 8:00 pm Monday 10/26/26.
Contact an agent
Home facts
- Year built:1989
- Subdivision & Development:Oharrow & Hinyans Add
- Listing ID #:26055831
- Added:2 day(s) ago
- Updated:October 23, 2026 at 04:49 AM
Rooms and interior
- Bedrooms:3
- Total bathrooms:2
- Full bathrooms:2
- Rooms Total:6
- Kitchen Description:Dishwasher, Disposal, Oven, Range, Refrigerator
- Basement:Yes
- Basement Description:Crawl Space
- Living area:1,568 sq. ft.
Heating and cooling
- Heating:Forced Air
- Central air:Yes
Structure and exterior
- Year built:1989
- Building area:1,568 sq. ft.
- Lot area:0.59 Acres
- Construction Materials:Vinyl Siding
Utilities
- Water:Well
Finances and disclosures
- Price:$250,000
- Price per sq. ft.:$159.44
- Tax amount:$1,664 (2025)
Features and amenities
- Laundry features:Washer
Parking
- Garage:Yes
- Garage spaces:3
New listings near 11555 60th Street Se
- New
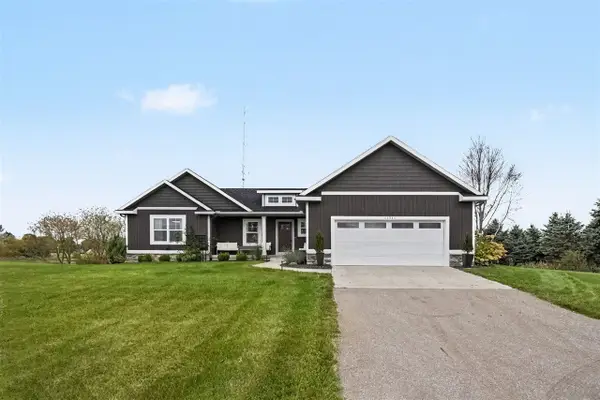 $650,000Active3 beds 3 baths1,638 sq. ft.
11741 64th, Alto, MI 49302
MLS# 70566042Listed by: GREENRIDGE REALTY HOLLAND
- New
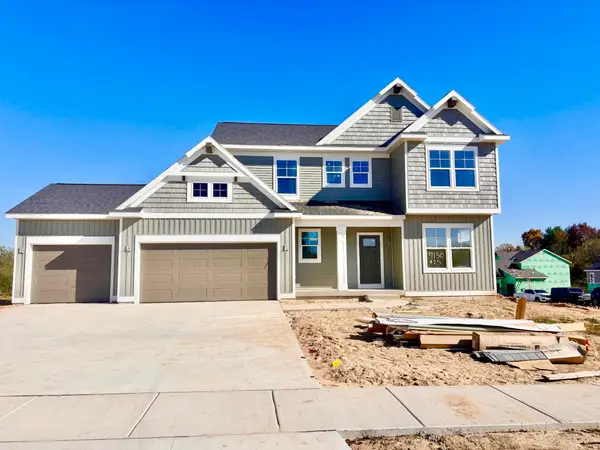 $559,900Active4 beds 3 baths2,675 sq. ft.
7130 Kettle Dale Avenue SE, Alto, MI 49302
MLS# 65026055901Listed by: KENSINGTON REALTY GROUP INC. - New
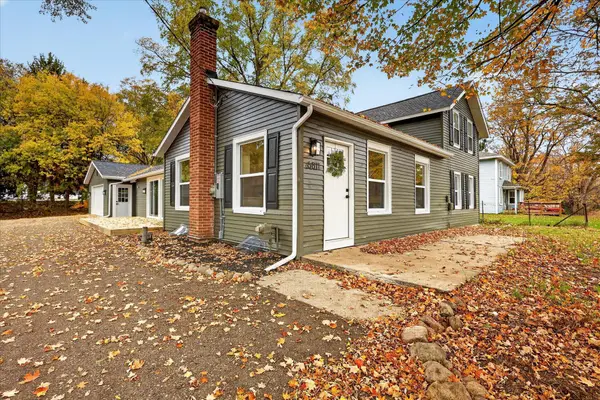 $369,900Active3 beds 2 baths1,696 sq. ft.
6811 Kegel Avenue SE, Alto, MI 49302
MLS# 65026055218Listed by: BELLABAY REALTY LLC 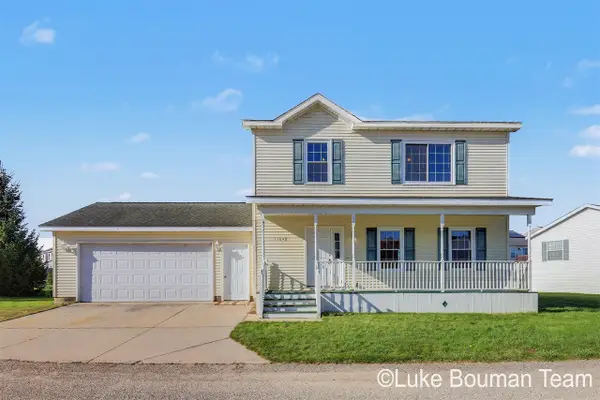 $274,900Pending3 beds 3 baths1,560 sq. ft.
11648 E Bear Meadows, Alto, MI 49302
MLS# 70564530Listed by: HOMEREALTY HOLLAND- New
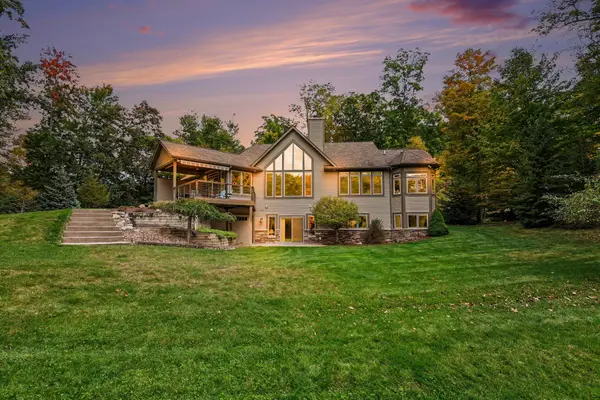 $1,350,000Active4 beds 3 baths4,086 sq. ft.
5985 Tannon Trail Court, Alto, MI 49302
MLS# 26054480Listed by: COLDWELL BANKER WOODLAND SCHMIDT GRAND HAVEN - New
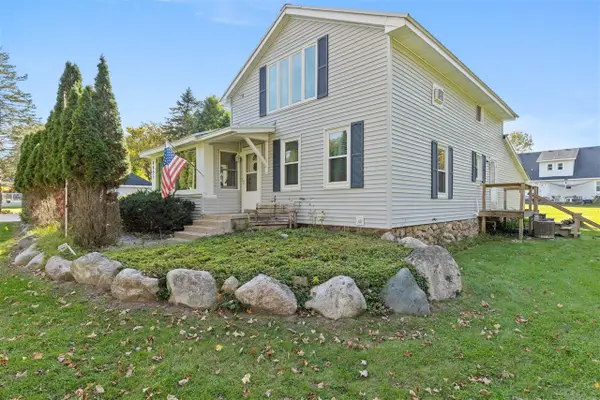 $334,900Active3 beds 2 baths1,788 sq. ft.
6691 Thornapple River, Alto, MI 49302
MLS# 70563981Listed by: SUCCESS REALTY WEST MICHIGAN 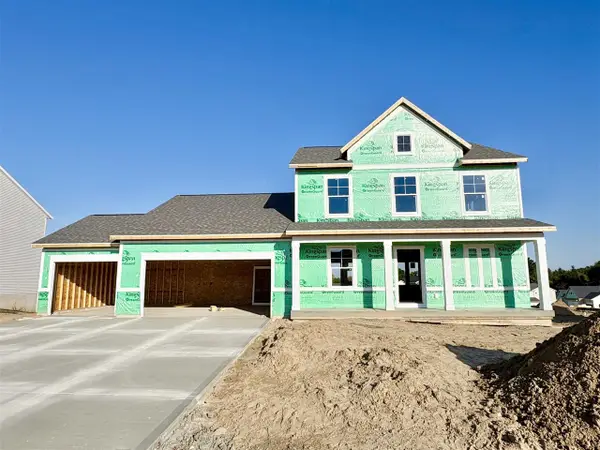 $549,900Active4 beds 3 baths2,101 sq. ft.
7118 Kettle Dale, Alto, MI 49302
MLS# 70563546Listed by: KENSINGTON REALTY GROUP INC.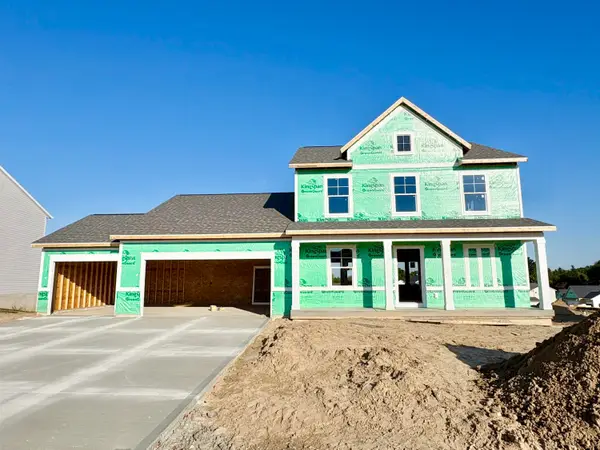 $549,900Active4 beds 3 baths2,101 sq. ft.
7118 Kettle Dale Avenue SE, Alto, MI 49302
MLS# 65026053895Listed by: KENSINGTON REALTY GROUP INC.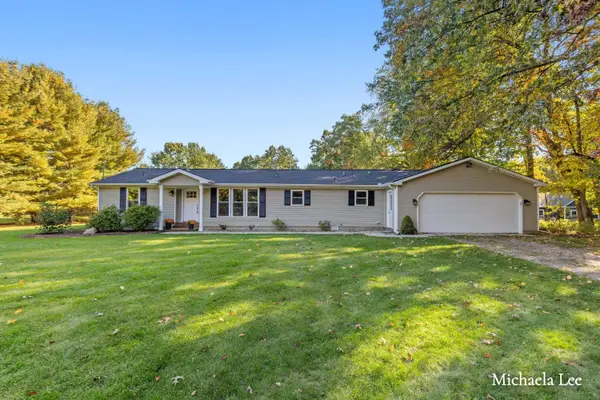 $379,900Active3 beds 2 baths1,535 sq. ft.
7510 Thornapple Dales Drive SE, Alto, MI 49302
MLS# 65026053873Listed by: APEX REALTY GROUP


Protect your home and budget from life's surprises with an Assurant Home Warranty, backed by a partner that supports you through every step of homeownership. Explore Plans.
©2026 Century 21 Real Estate LLC. All rights reserved. CENTURY 21®, the CENTURY 21 Logo and C21® are service marks owned by Century 21 Real Estate LLC. Century 21 Real Estate LLC fully supports the principles of the Fair Housing Act and the Equal Opportunity Act. Each office is independently owned and operated. Listing information is deemed reliable but not guaranteed accurate.