
11314 Bancroft Way SE, Alto, MI 49302
Local realty services provided by:CENTURY 21 Dynamic Realty
11314 Bancroft Way SE,Alto, MI 49302
$659,900
- 4 Beds
- 3 Baths
- 2,205 sq. ft.
- Single family
- Active
Listed by: andrew jousma
Office: keller williams gr east
MLS#:65026057810
Source:MI_REALCOMP
Price summary
- Price:$659,900
- Price per sq. ft.:$204.3
- Monthly HOA dues:$27.33
About this home
Welcome home to this beautifully crafted, truly turn-key new construction home situated on 1.42 acres in the Lowell School District! Offering 2,205 square feet of thoughtfully designed living space, this 4-bedroom, 2.5-bath home features modern design, quality craftsmanship, and elevated finishes throughout. Enjoy 2x6 construction, hardwood flooring, and custom-built closets. The owner's suite offers a spacious walk-in closet, heated tile flooring, and a beautiful walk-in shower. Additional highlights include a finished and fully insulated 3-stall garage and a walkout basement with plenty of room to add a fifth bedroom and additional bathroom. Step outside to enjoy the covered rear deck, open green space, outdoor trails, and even your own sledding hill. With 1.42 acres to entertain, play, and explore, there is room to enjoy every season. Get all the benefits of new construction without the wait. Contact Andy at 616-889-2026. Please leave a message!
Contact an agent
Home facts
- Year built:2026
- Subdivision & Development:BANCROFT WAY SE
- Listing ID #:65026057810
- Added:1 day(s) ago
- Updated:October 31, 2026 at 10:32 AM
Rooms and interior
- Bedrooms:4
- Total bathrooms:3
- Full bathrooms:2
- Half bathrooms:1
- Rooms Total:10
- Flooring:Carpet, Tile, Wood
- Basement Description:Bath Stubbed, Full, Walk-Out Access
- Living area:2,205 sq. ft.
Heating and cooling
- Cooling:Central Air
- Heating:Forced Air, Natural Gas
Structure and exterior
- Roof:Asphalt, Shingle
- Year built:2026
- Building area:2,205 sq. ft.
- Lot area:1.42 Acres
- Lot Features:Cul-de-Sac, Hilly Ravine
- Architectural Style:Contemporary
- Construction Materials:Vinyl Siding
- Foundation Description:Basement
Utilities
- Water:Private, Well
- Sewer:Private Sewer, Septic Tank, Storm Drain
Finances and disclosures
- Price:$659,900
- Price per sq. ft.:$204.3
- Tax amount:$3,136
Features and amenities
- Appliances:Dishwasher, Humidifier, Range, Refrigerator, Water Softener Owned
- Laundry features:Laundry Room, Sink, Upper Level
Parking
- Parking description:Asphalt, Attached, Garage Door Opener, Garage Faces Front
- Garage spaces:3

New listings near 11314 Bancroft Way SE
- New
 $659,900Active4 beds 3 baths2,205 sq. ft.
11314 Bancroft, Alto, MI 49302
MLS# 70567453Listed by: KELLER WILLIAMS GR EAST - New
 $1,995,000Active5 beds 4 baths3,620 sq. ft.
6300 Whitneyville Avenue SE, Alto, MI 49302
MLS# 65026057699Listed by: GR HOME TEAM - New
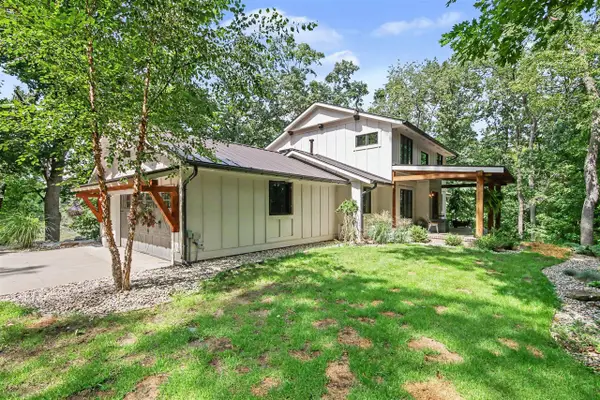 $1,195,000Active5 beds 4 baths2,478 sq. ft.
7373 Thornapple Dales, Alto, MI 49302
MLS# 70567174Listed by: LPT REALTY - New
 $600,000Active5 beds 3 baths3,033 sq. ft.
10112 E Rivershore, Alto, MI 49302
MLS# 70566970Listed by: KELLER WILLIAMS REALTY RIVERTOWN - New
 $240,000Active3 beds 1 baths1,190 sq. ft.
11515 SE 60th, Alto, MI 49302
MLS# 70566724Listed by: KELLER WILLIAMS GR EAST - New
 $429,785Active4 beds 2 baths2,200 sq. ft.
13738 84th, Alto, MI 49302
MLS# 70566433Listed by: 616 REALTY LLC - New
 $760,000Active4 beds 3 baths3,528 sq. ft.
7792 Thornapple Bayou Drive SE, GrandRapids, MI 49512
MLS# 65026056465Listed by: GR HOME TEAM - New
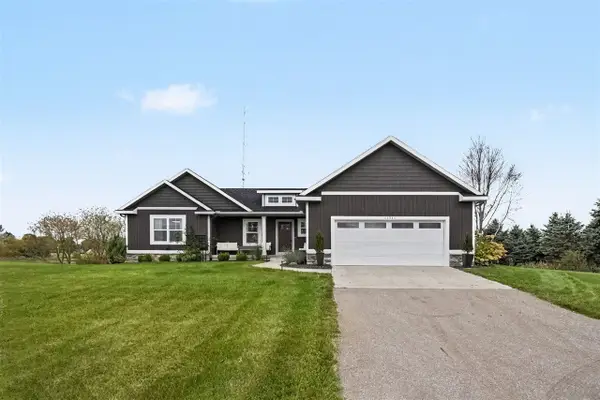 $650,000Active3 beds 3 baths1,638 sq. ft.
11741 64th, Alto, MI 49302
MLS# 70566042Listed by: GREENRIDGE REALTY HOLLAND - New
 $559,900Active4 beds 3 baths2,675 sq. ft.
7130 Kettle Dale Avenue Se, Alto, MI 49302
MLS# 26055901Listed by: KENSINGTON REALTY GROUP INC.


Protect your home and budget from life's surprises with an Assurant Home Warranty, backed by a partner that supports you through every step of homeownership. Explore Plans.
©2026 Century 21 Real Estate LLC. All rights reserved. CENTURY 21®, the CENTURY 21 Logo and C21® are service marks owned by Century 21 Real Estate LLC. Century 21 Real Estate LLC fully supports the principles of the Fair Housing Act and the Equal Opportunity Act. Each office is independently owned and operated. Listing information is deemed reliable but not guaranteed accurate.