
6300 Whitneyville Avenue SE, Alto, MI 49302
Local realty services provided by:CENTURY 21 Affiliated
6300 Whitneyville Avenue SE,Alto, MI 49302
$1,995,000
- 5 Beds
- 4 Baths
- 3,620 sq. ft.
- Single family
- Active
Listed by: erin c fester
Office: gr home team
MLS#:65026057699
Source:MI_REALCOMP
Price summary
- Price:$1,995,000
- Price per sq. ft.:$403.85
About this home
A remarkable lifestyle home with potential for up to 9 future splits or possible development, a family compound with multiple homes and buildings, or country estate with animals/gardens/farming and your own private paradise. More than 61 acres of gorgeous land in Caledonia schools in sought after location with easy access to Cascade, gas/restaurants, farm stands, golf courses, lakes, and trails. Enjoy fishing, hunting, trails, and more right from your own property and ponds. The sprawling Tudor style home was recently updated and offers 5 bedrooms, 3.5 beautiful bathrooms, spacious living areas, and features floor to ceiling windows delivering water and wooded views year-round. Two main floor primary suites with attached baths plus a main floor laundry grant guests or multi-generational family enjoyment of the home. Hobbies or business can thrive with two outbuildings including a 3,000 sq ft semi-finished building with bathroom and a second 1250 sq ft pole building with electric.The land here is stunning, largely flat with a nice pond situated behind the home. A new composite deck sits out over the water and enjoys peaceful western views and quiet waters to watch the birds and deer. A trail around the pond leads to a clearing in the woods with 2nd outbuilding with electric and access from grassy drive, making for great storage for RV, tractors, boats or your hobbies. Along the primary driveway is the main outbuilding with lean to for wood storage, large open semi-finished space with electric and water, plus office/workshop areas, plumbing for kitchen, and a functional bathroom. The home is beautiful and exudes warmth and character from the newer flooring and 2 story brick walls to the wide stairways and brick fireplaces. Windows are large and capture phenomenal views while rooms feel spacious and warm. This is a rare opportunity to own one of the few remaining parcels of flat land with water and woods in Caledonia schools....
Contact an agent
Home facts
- Year built:1974
- Listing ID #:65026057699
- Added:1 day(s) ago
- Updated:October 31, 2026 at 10:32 AM
Rooms and interior
- Bedrooms:5
- Total bathrooms:4
- Full bathrooms:3
- Half bathrooms:1
- Rooms Total:10
- Flooring:Carpet, Ceramic Tile, Vinyl
- Basement Description:Finished, Walk-Out Access
- Living area:3,620 sq. ft.
Heating and cooling
- Cooling:Central Air
- Heating:Baseboard, Electric, Forced Air, Natural Gas
Structure and exterior
- Roof:Asphalt, Shingle
- Year built:1974
- Building area:3,620 sq. ft.
- Lot area:61.29 Acres
- Lot Features:Decorative Pond, Hilly Ravine, Landscaped Ground Cover, Level, Tillable, Wooded
- Architectural Style:Traditional, Tudor
- Construction Materials:Brick, Stone, Stucco
- Exterior Features:Covered, Deck, Patio, Porch
Utilities
- Water:Well
- Sewer:Septic Tank
Finances and disclosures
- Price:$1,995,000
- Price per sq. ft.:$403.85
- Tax amount:$15,265
Features and amenities
- Appliances:Dishwasher, Disposal, Dryer, Microwave, Oven, Range, Refrigerator, Washer
- Laundry features:Laundry Room, Main Level, Sink
- Amenities:Vaulted Ceilings, Window Treatments
Parking
- Parking description:Attached, Garage Door Opener, Garage Faces Front, Paved
- Garage spaces:3

New listings near 6300 Whitneyville Avenue SE
- New
 $659,900Active4 beds 3 baths2,205 sq. ft.
11314 Bancroft Way SE, Alto, MI 49302
MLS# 65026057810Listed by: KELLER WILLIAMS GR EAST - New
 $659,900Active4 beds 3 baths2,205 sq. ft.
11314 Bancroft, Alto, MI 49302
MLS# 70567453Listed by: KELLER WILLIAMS GR EAST - New
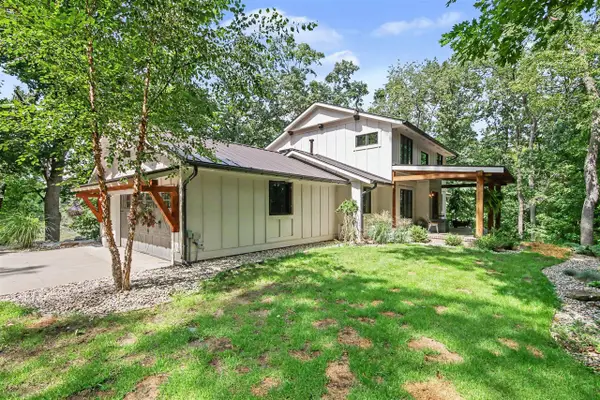 $1,195,000Active5 beds 4 baths2,478 sq. ft.
7373 Thornapple Dales, Alto, MI 49302
MLS# 70567174Listed by: LPT REALTY - New
 $600,000Active5 beds 3 baths3,033 sq. ft.
10112 E Rivershore, Alto, MI 49302
MLS# 70566970Listed by: KELLER WILLIAMS REALTY RIVERTOWN - New
 $240,000Active3 beds 1 baths1,190 sq. ft.
11515 SE 60th, Alto, MI 49302
MLS# 70566724Listed by: KELLER WILLIAMS GR EAST - New
 $429,785Active4 beds 2 baths2,200 sq. ft.
13738 84th, Alto, MI 49302
MLS# 70566433Listed by: 616 REALTY LLC - New
 $760,000Active4 beds 3 baths3,528 sq. ft.
7792 Thornapple Bayou Drive SE, GrandRapids, MI 49512
MLS# 65026056465Listed by: GR HOME TEAM - New
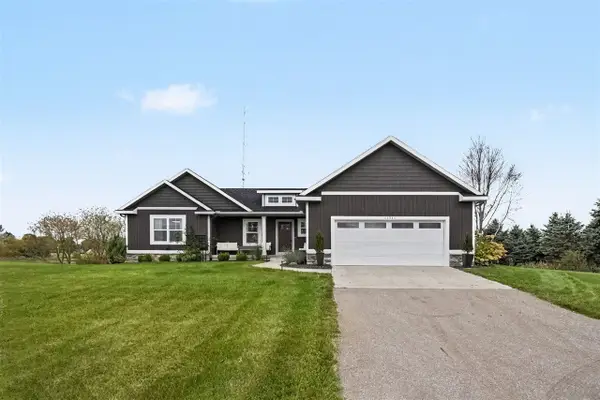 $650,000Active3 beds 3 baths1,638 sq. ft.
11741 64th, Alto, MI 49302
MLS# 70566042Listed by: GREENRIDGE REALTY HOLLAND - New
 $559,900Active4 beds 3 baths2,675 sq. ft.
7130 Kettle Dale Avenue Se, Alto, MI 49302
MLS# 26055901Listed by: KENSINGTON REALTY GROUP INC.


Protect your home and budget from life's surprises with an Assurant Home Warranty, backed by a partner that supports you through every step of homeownership. Explore Plans.
©2026 Century 21 Real Estate LLC. All rights reserved. CENTURY 21®, the CENTURY 21 Logo and C21® are service marks owned by Century 21 Real Estate LLC. Century 21 Real Estate LLC fully supports the principles of the Fair Housing Act and the Equal Opportunity Act. Each office is independently owned and operated. Listing information is deemed reliable but not guaranteed accurate.