
5420 Whitneyville Avenue SE, Alto, MI 49302
Local realty services provided by:CENTURY 21 Curran & Oberski
5420 Whitneyville Avenue SE,Alto, MI 49302
$540,000
- 3 Beds
- 3 Baths
- 2,500 sq. ft.
- Single family
- Active
Listed by: jodi l smith, erin c fester
Office: gr home team
MLS#:65026024103
Source:MI_REALCOMP
Price summary
- Price:$540,000
- Price per sq. ft.:$145.95
About this home
This remarkable home has been loved greatly. A very special, historical (Whitneyville Post Office), and move-in ready home will be wonderful to it's next owner with memories by the scenic McCord creek with bridge and sitting area, time on the wrap-around porch, back deck or balcony overlooking the beautiful gardens. The cozy living spaces welcome small & large gatherings throughout the year. Don't be fooled by the age of home-it was completely renovated by previous owner in 2011 PLUS many more updates & improvements by current owner. See attached list of features! Main features include radiate floor heat, central air, main floor primary bedroom/private bath and laundry, open kitchen with island, ample space for dining, full dry basement, plastered walls, extra insulation throughout and 2+ stall garage with extra room/storage all on an one acre lot. PHOTOS/FLOOR PLANS coming May 27th! All kitchen appliances plus washer/dryer included. Possession the day of closing. Don't miss this one!
Contact an agent
Home facts
- Year built:1840
- Listing ID #:65026024103
- Added:4 day(s) ago
- Updated:May 26, 2026 at 10:07 AM
Rooms and interior
- Bedrooms:3
- Total bathrooms:3
- Full bathrooms:2
- Half bathrooms:1
- Rooms Total:7
- Flooring:Laminate, Tile, Wood
- Basement Description:Full
- Living area:2,500 sq. ft.
Heating and cooling
- Cooling:Attic Fan, Ceiling Fans, Central Air
- Heating:Natural Gas, Other Heating Source, Radiant
Structure and exterior
- Roof:Asphalt, Metal
- Year built:1840
- Building area:2,500 sq. ft.
- Lot area:1 Acres
- Lot Features:Terraced Yard
- Architectural Style:Colonial, Farmhouse, Historic, Traditional
- Construction Materials:Stone
- Exterior Features:Balcony, Covered, Deck, Garden, Porch
- Foundation Description:Basement, Michigan Basement
Utilities
- Water:Well
- Sewer:Septic Tank
Finances and disclosures
- Price:$540,000
- Price per sq. ft.:$145.95
- Tax amount:$5,360
Features and amenities
- Appliances:Dishwasher, Dryer, Microwave, Oven, Range, Refrigerator, Washer, Water Softener Rented
- Laundry features:Gas Dryer Hookup, Laundry Room, Main Level
- Amenities:Window Treatments
Parking
- Parking description:Asphalt, Detached, Garage Door Opener, Garage Faces Front, Paved
- Garage spaces:2

New listings near 5420 Whitneyville Avenue SE
- New
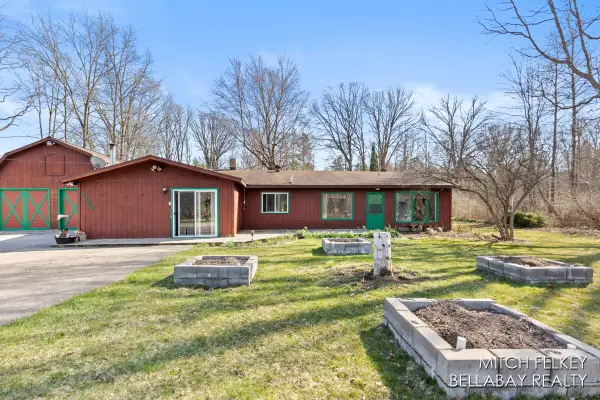 $330,000Active3 beds 2 baths2,021 sq. ft.
7190 Thornapple River, Alto, MI 49302
MLS# 70534206Listed by: BELLABAY REALTY LLC - New
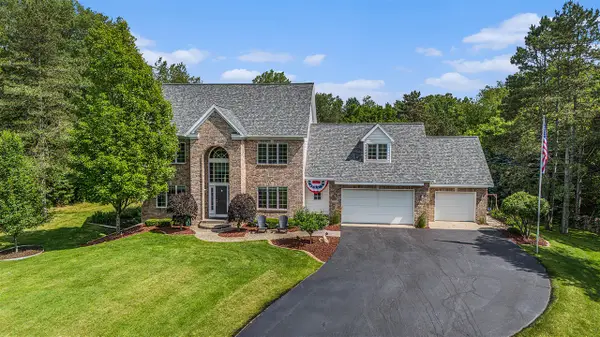 $1,100,000Active5 beds 5 baths3,238 sq. ft.
10310 E Rivershore, Alto, MI 49302
MLS# 70534207Listed by: RE/MAX OF GRAND RAPIDS (FH) - New
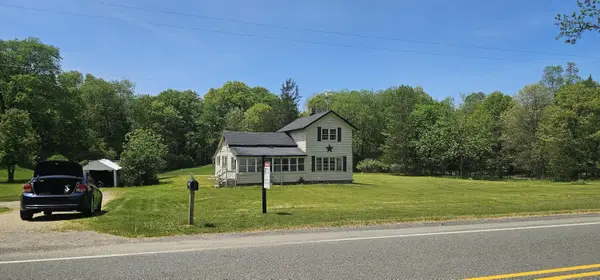 $399,900Active4 beds 1 baths1,628 sq. ft.
6497 Alaska Avenue Se, Alto, MI 49302
MLS# 26024420Listed by: FERVOR REALTY - Coming Soon
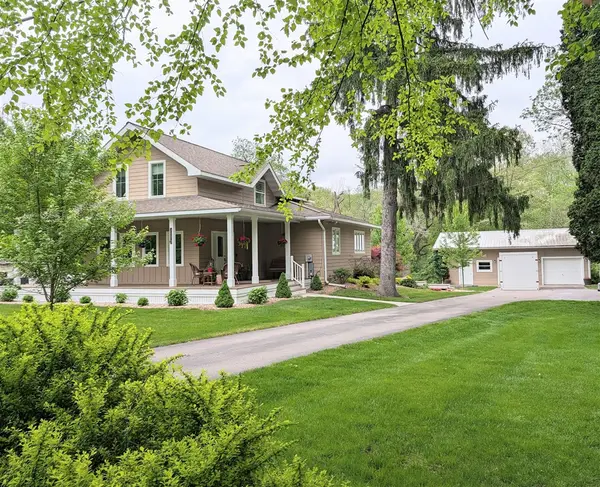 $540,000Coming Soon3 beds 3 baths
5420 Whitneyville, Alto, MI 49302
MLS# 70533792Listed by: GR HOME TEAM - New
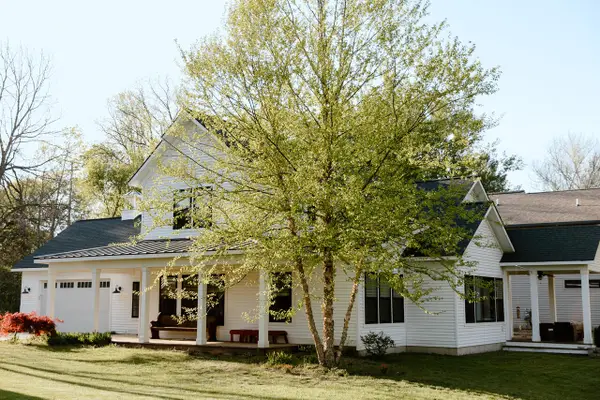 $925,000Active4 beds 3 baths2,688 sq. ft.
6800 Thornapple River Drive Se, Alto, MI 49302
MLS# 26024112Listed by: SPICA REAL ESTATE - New
 $549,900Active4 beds 3 baths2,208 sq. ft.
9384 Trafalgar Drive Se, Alto, MI 49302
MLS# 26023764Listed by: COLDWELL BANKER SCHMIDT REALTORS - New
 $229,900Active2 beds 1 baths1,288 sq. ft.
10748 100th Street Se, Alto, MI 49302
MLS# 26023377Listed by: BERKSHIRE HATHAWAY HOMESERVICES MICHIGAN REAL ESTATE (MAIN) - New
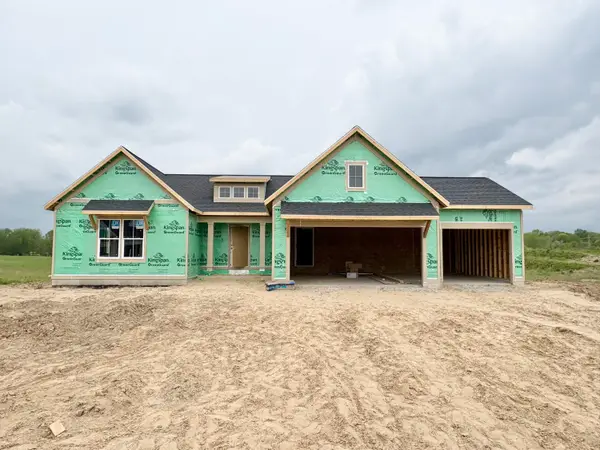 $649,900Active4 beds 4 baths2,692 sq. ft.
7093 Kettle Dale Avenue Se, Alto, MI 49302
MLS# 26023181Listed by: KENSINGTON REALTY GROUP INC. - New
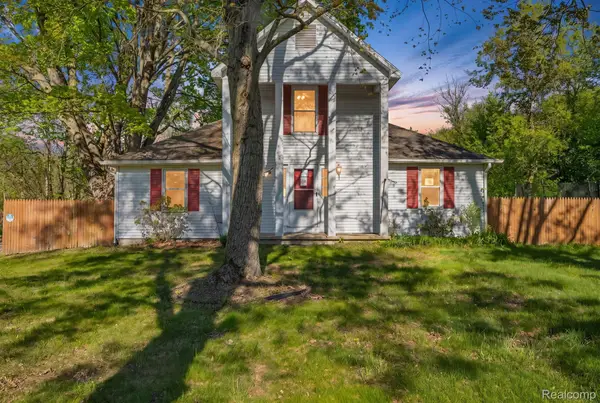 $330,000Active4 beds 2 baths1,614 sq. ft.
7054 Mccords Avenue Se, Alto, MI 49302
MLS# 20261035359Listed by: EXP REALTY MAIN


Protect your home and budget from life's surprises with an Assurant Home Warranty, backed by a partner that supports you through every step of homeownership. Explore Plans.
©2026 Century 21 Real Estate LLC. All rights reserved. CENTURY 21®, the CENTURY 21 Logo and C21® are service marks owned by Century 21 Real Estate LLC. Century 21 Real Estate LLC fully supports the principles of the Fair Housing Act and the Equal Opportunity Act. Each office is independently owned and operated. Listing information is deemed reliable but not guaranteed accurate.