
6800 Thornapple River Drive SE, Alto, MI 49302
Local realty services provided by:CENTURY 21 Dynamic Realty
6800 Thornapple River Drive SE,Alto, MI 49302
$879,000
- 4 Beds
- 3 Baths
- 2,688 sq. ft.
- Single family
- Pending
Listed by: richard j garnaat
Office: spica real estate
MLS#:65026024112
Source:MI_REALCOMP
Price summary
- Price:$879,000
- Price per sq. ft.:$327.01
About this home
Experience refined riverfront living in this exceptional two-story residence offering 132' of private frontage along the scenic Thornapple River. Situated on a beautifully landscaped .7-acre lot in Caledonia Schools, this thoughtfully designed 4-bedroom, 2.5-bath home combines timeless comfort with modern convenience in a truly picturesque setting. The inviting open-concept floor plan is ideal for both everyday living and elegant entertaining, featuring expansive living spaces, abundant natural light, and a warm fireplace that anchors the heart of the home. A dedicated main-floor office provides the perfect work-from-home environment, while the convenient main-floor laundry enhances functionality and ease. The luxurious and spacious primary suite with walk-in closet serves as a private retreat with serene views of the surrounding property. Three additional bedrooms offer flexibility for guests, or additional workspace needs. Car enthusiasts, hobbyists, and entrepreneurs alikewill appreciate the impressive amenities, including a 2-stall attached garage equipped with an electric vehicle charging port, as well as an additional two-story pole barn featuring a finished office or bonus room above--ideal for a studio, home business, fitness area, or recreational space. The home also includes a 22KW whole-house generator paired with a pre-filled 500 gallon propane tank for uninterrupted comfort year-round. Enjoy tranquil waterfront views, expansive outdoor living opportunities, and the perfect balance of privacy and accessibility in one of the area's most desirable settings. This is a rare opportunity to own an extraordinary riverfront property that seamlessly blends class, lifestyle, and practicality....
Contact an agent
Home facts
- Year built:2018
- Listing ID #:65026024112
- Added:114 day(s) ago
- Updated:September 13, 2026 at 08:06 AM
Rooms and interior
- Bedrooms:4
- Total bathrooms:3
- Full bathrooms:2
- Half bathrooms:1
- Rooms Total:12
- Kitchen Description:Pantry
- Living area:2,688 sq. ft.
Heating and cooling
- Cooling:Ceiling Fans, Central Air
- Heating:Forced Air, Natural Gas
Structure and exterior
- Roof:Asphalt
- Year built:2018
- Building area:2,688 sq. ft.
- Lot area:0.7 Acres
- Architectural Style:Contemporary
- Construction Materials:Vinyl Siding
- Exterior Features:Deck, Patio, Porch
- Foundation Description:Slab
Utilities
- Water:Well
- Sewer:Septic Tank
Finances and disclosures
- Price:$879,000
- Price per sq. ft.:$327.01
- Tax amount:$9,864
Features and amenities
- Appliances:Dishwasher, Disposal, Dryer, Microwave, Range, Refrigerator, Washer
- Laundry features:Laundry Room, Main Level
- Amenities:Pantry
Parking
- Parking description:Asphalt, Attached, Concrete, Garage Door Opener, Paved
- Garage spaces:2

New listings near 6800 Thornapple River Drive SE
- New
 $337,500Active4 beds 2 baths1,745 sq. ft.
11418 SE Kirby Street Se, Alto, MI 49302
MLS# 26048516Listed by: KELLER WILLIAMS REALTY RIVERTOWN - New
 $299,900Active3 beds 1 baths1,300 sq. ft.
11415 60th Street Se, Alto, MI 49302
MLS# 26048422Listed by: RE/MAX UNITED (MAIN) - New
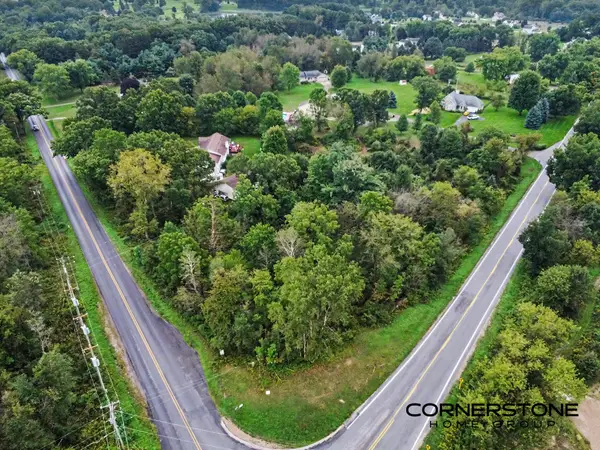 $64,900Active0.43 Acres
8320 92nd Street Se, Alto, MI 49302
MLS# 26048183Listed by: CORNERSTONE HOME GROUP - New
 $295,000Active3.68 Acres
5725 Whitneyville Avenue Se #Parcel E, Alto, MI 49302
MLS# 26047324Listed by: KEY REALTY - New
 $498,000Active3 beds 3 baths2,360 sq. ft.
6933 Pine Edge Drive Se, Alto, MI 49302
MLS# 26047108Listed by: KELLER WILLIAMS REALTY RIVERTOWN - New
 $639,900Active5 beds 4 baths2,052 sq. ft.
11326 Bancroft, Alto, MI 49302
MLS# 70556489Listed by: HELLO HOMES GR - New
 $639,900Active5 beds 4 baths3,110 sq. ft.
11326 Bancroft Way Se, Alto, MI 49302
MLS# 26046845Listed by: HELLO HOMES GR - New
 $1,295,000Active5 beds 5 baths5,826 sq. ft.
8155 96th Street Se, Alto, MI 49302
MLS# 26046550Listed by: MOXIE REAL ESTATE + DEVELOPMENT  $1,554,900Active4 beds 4 baths3,404 sq. ft.
8289 52nd Street Se, Alto, MI 49302
MLS# 26045879Listed by: KELLER WILLIAMS GR NORTH $369,900Active3 beds 2 baths1,412 sq. ft.
7911 68th Street Se, Alto, MI 49302
MLS# 26045734Listed by: UNITED REALTY SERVICES LLC


Protect your home and budget from life's surprises with an Assurant Home Warranty, backed by a partner that supports you through every step of homeownership. Explore Plans.
©2026 Century 21 Real Estate LLC. All rights reserved. CENTURY 21®, the CENTURY 21 Logo and C21® are service marks owned by Century 21 Real Estate LLC. Century 21 Real Estate LLC fully supports the principles of the Fair Housing Act and the Equal Opportunity Act. Each office is independently owned and operated. Listing information is deemed reliable but not guaranteed accurate.