
6933 Pine Edge, Alto, MI 49302
Local realty services provided by:CENTURY 21 Northland
6933 Pine Edge,Alto, MI 49302
$490,000
- 4 Beds
- 3 Baths
- 1,760 sq. ft.
- Single family
- Active
Listed by: melissa mcdermott, cathy hoppough
Office: keller williams realty rivertown
MLS#:70556757
Source:MI_REALSOURCE
Price summary
- Price:$490,000
- Price per sq. ft.:$207.63
About this home
Built in 1970 as the original model home, this spacious 3-bedroom, 2.5-bath ranch offers the potential for up to 6 bedrooms, along with quality, character & incredible flexibility. Sitting on a half-acre lot with no HOA, this home has been thoughtfully updated while retaining the solid construction & beautiful red oak details that make it stand out. Large windows bring in abundant natural light while the open living, dining & kitchen areas create a wonderful space for everyday living & entertaining. The kitchen features beautiful oak cabinetry, self-closing cupboards & drawers, stainless appliances & plenty of workspace. The adjoining living room offers built-ins, a fireplace & sliders leading to the deck overlooking the wooded backyard. The spacious primary suite also opens to the deck & features a private bath with Corian surfaces, heated flooring & a walk-in shower. Two additional bedrooms, another full bath with convenient stackable laundry & a half bath just off the kitchen.
Contact an agent
Home facts
- Year built:1970
- Listing ID #:70556757
- Added:54 day(s) ago
- Updated:October 29, 2026 at 10:48 AM
Rooms and interior
- Bedrooms:4
- Total bathrooms:3
- Full bathrooms:2
- Half bathrooms:1
- Rooms Total:5
- Kitchen Description:Dishwasher, Range/Oven, Refrigerator
- Living area:1,760 sq. ft.
Heating and cooling
- Heating:Forced Air, Natural Gas
Structure and exterior
- Year built:1970
- Building area:1,760 sq. ft.
- Lot area:0.5 Acres
- Construction Materials:Brick, Wood
- Foundation Description:Basement
- Levels:1 Story
Finances and disclosures
- Price:$490,000
- Price per sq. ft.:$207.63
- Tax amount:$3,450
Features and amenities
- Appliances:Dishwasher, Dryer, Range/Oven, Refrigerator, Washer
- Laundry features:Dryer, Washer
Parking
- Parking description:Attached Garage
- Garage spaces:2
 Provided through IDX via MiRealSource. Courtesy of MiRealSource Shareholder. Copyright MiRealSource. The information published and disseminated by MiRealSource is communicated verbatim, without change by MiRealSource, as filed with MiRealSource by its members. The accuracy of all information, regardless of source, is not guaranteed or warranted. All information should be independently verified. Copyright 2026 MiRealSource. All rights reserved. The information provided hereby constitutes proprietary information of MiRealSource, Inc. and its shareholders, affiliates and licensees and may not be reproduced or transmitted in any form or by any means, electronic or mechanical, including photocopy, recording, scanning or any information storage and retrieval system, without written permission from MiRealSource, Inc. MI_REALSOURCE Member Broker: Brad Platt
New listings near 6933 Pine Edge
- New
 $600,000Active5 beds 3 baths3,033 sq. ft.
10112 E Rivershore, Alto, MI 49302
MLS# 70566970Listed by: KELLER WILLIAMS REALTY RIVERTOWN - New
 $240,000Active3 beds 1 baths1,190 sq. ft.
11515 SE 60th, Alto, MI 49302
MLS# 70566724Listed by: KELLER WILLIAMS GR EAST - New
 $429,785Active4 beds 2 baths2,200 sq. ft.
13738 84th, Alto, MI 49302
MLS# 70566433Listed by: 616 REALTY LLC - New
 $760,000Active4 beds 3 baths3,078 sq. ft.
7792 Thornapple Bayou, Grand Rapids, MI 49512
MLS# 70566105Listed by: GR HOME TEAM - New
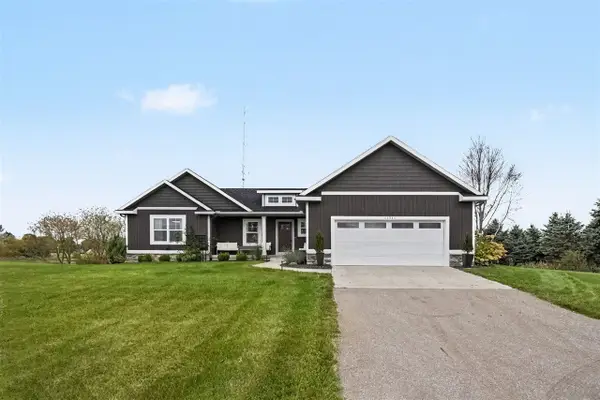 $650,000Active3 beds 3 baths1,638 sq. ft.
11741 64th, Alto, MI 49302
MLS# 70566042Listed by: GREENRIDGE REALTY HOLLAND - New
 $559,900Active4 beds 3 baths2,206 sq. ft.
7130 Kettle Dale, Alto, MI 49302
MLS# 70565547Listed by: KENSINGTON REALTY GROUP INC. 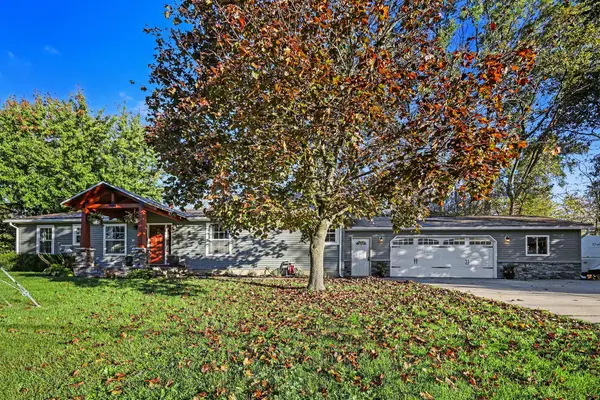 $250,000Pending3 beds 2 baths1,568 sq. ft.
11555 60th Street Se, Alto, MI 49302
MLS# 26055831Listed by: COLDWELL BANKER SCHMIDT REALTORS $369,900Active3 beds 2 baths1,696 sq. ft.
6811 Kegel, Alto, MI 49302
MLS# 70564865Listed by: BELLABAY REALTY LLC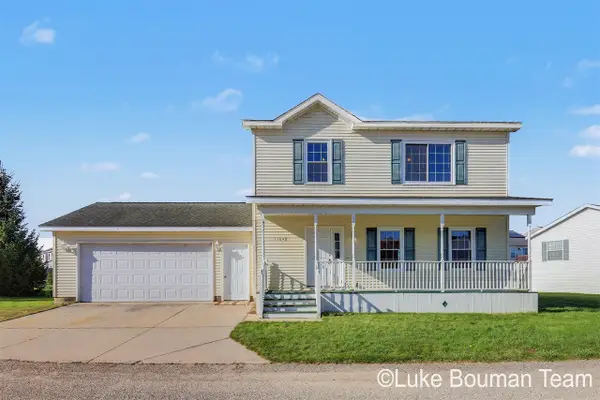 $274,900Pending3 beds 3 baths1,560 sq. ft.
11648 E Bear Meadows, Alto, MI 49302
MLS# 70564530Listed by: HOMEREALTY HOLLAND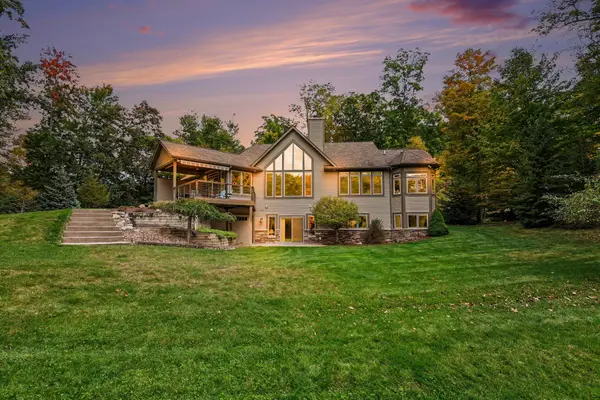 $1,350,000Active4 beds 3 baths4,086 sq. ft.
5985 Tannon Trail Court, Alto, MI 49302
MLS# 26054480Listed by: COLDWELL BANKER WOODLAND SCHMIDT GRAND HAVEN


Protect your home and budget from life's surprises with an Assurant Home Warranty, backed by a partner that supports you through every step of homeownership. Explore Plans.
©2026 Century 21 Real Estate LLC. All rights reserved. CENTURY 21®, the CENTURY 21 Logo and C21® are service marks owned by Century 21 Real Estate LLC. Century 21 Real Estate LLC fully supports the principles of the Fair Housing Act and the Equal Opportunity Act. Each office is independently owned and operated. Listing information is deemed reliable but not guaranteed accurate.