
7373 Thornapple Dales, Alto, MI 49302
Local realty services provided by:CENTURY 21 Realty North
7373 Thornapple Dales,Alto, MI 49302
$1,300,000
- 5 Beds
- 4 Baths
- 2,478 sq. ft.
- Single family
- Active
Listed by: kevin yoder
Office: lpt realty
MLS#:70555135
Source:MI_REALSOURCE
Price summary
- Price:$1,300,000
- Price per sq. ft.:$365.58
About this home
Discover a rare blend of privacy, craftsmanship, and waterfront recreation at this distinctive Craftsman-style estate set on 9.08 wooded acres within the Caledonia School District. Offering five bedrooms, 31/2 baths, nearly 3,500 finished square feet, and 208 feet of private frontage on the Thornapple River, this property feels like a secluded retreat while remaining just five miles from M-6 and convenient to Gerald R. Ford International Airport, Caledonia, Cascade, and everyday amenities. Expansive windows fill the home with natural light and frame remarkable views across the property. The open-concept main level is designed for both comfortable everyday living and effortless entertaining, with a gourmet kitchen flowing seamlessly into the dining and living areas. Cherry hardwood floors, solid-core doors, three tiled showers, and carefully selected finishes reflect the quality found throughout the home.
Contact an agent
Home facts
- Year built:1991
- Listing ID #:70555135
- Added:15 day(s) ago
- Updated:September 11, 2026 at 10:59 AM
Rooms and interior
- Bedrooms:5
- Total bathrooms:4
- Full bathrooms:3
- Half bathrooms:1
- Rooms Total:11
- Kitchen Description:Dishwasher, Range/Oven, Refrigerator
- Basement Description:Egress/Daylight Windows
- Living area:2,478 sq. ft.
Heating and cooling
- Heating:Forced Air, Natural Gas
Structure and exterior
- Year built:1991
- Building area:2,478 sq. ft.
- Lot area:9.08 Acres
- Construction Materials:Brick
- Exterior Features:Lawn Sprinkler
- Foundation Description:Basement
- Levels:2 Story
Finances and disclosures
- Price:$1,300,000
- Price per sq. ft.:$365.58
- Tax amount:$8,308
Features and amenities
- Appliances:Dishwasher, Dryer, Humidifier, Range/Oven, Refrigerator, Washer
- Laundry features:Dryer, Washer
- Amenities:Wet Bar/Bar
Parking
- Parking description:Attached Garage, Garage Door Opener, Side Loading Garage
- Garage spaces:2
 Provided through IDX via MiRealSource. Courtesy of MiRealSource Shareholder. Copyright MiRealSource. The information published and disseminated by MiRealSource is communicated verbatim, without change by MiRealSource, as filed with MiRealSource by its members. The accuracy of all information, regardless of source, is not guaranteed or warranted. All information should be independently verified. Copyright 2026 MiRealSource. All rights reserved. The information provided hereby constitutes proprietary information of MiRealSource, Inc. and its shareholders, affiliates and licensees and may not be reproduced or transmitted in any form or by any means, electronic or mechanical, including photocopy, recording, scanning or any information storage and retrieval system, without written permission from MiRealSource, Inc.
New listings near 7373 Thornapple Dales
- New
 $337,500Active4 beds 2 baths1,715 sq. ft.
11418 SE Kirby, Alto, MI 49302
MLS# 70558159Listed by: KELLER WILLIAMS REALTY RIVERTOWN - New
 $299,900Active3 beds 1 baths1,300 sq. ft.
11415 60th Street Se, Alto, MI 49302
MLS# 26048422Listed by: RE/MAX UNITED (MAIN) - New
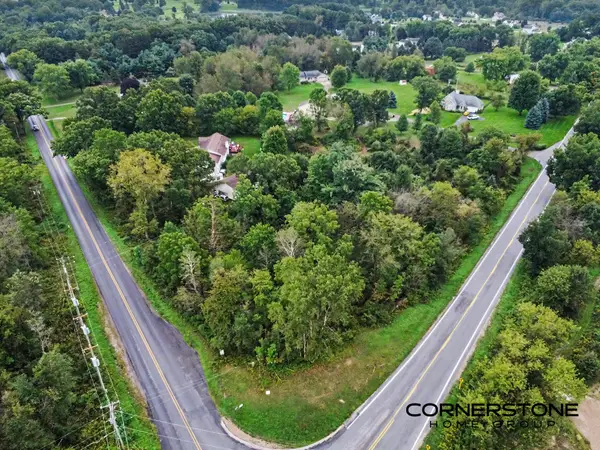 $64,900Active0.43 Acres
8320 92nd Street Se, Alto, MI 49302
MLS# 26048183Listed by: CORNERSTONE HOME GROUP - New
 $295,000Active3.68 Acres
5725 Whitneyville Avenue Se #Parcel E, Alto, MI 49302
MLS# 26047324Listed by: KEY REALTY - New
 $498,000Active3 beds 3 baths2,360 sq. ft.
6933 Pine Edge Drive Se, Alto, MI 49302
MLS# 26047108Listed by: KELLER WILLIAMS REALTY RIVERTOWN - New
 $639,900Active5 beds 4 baths2,052 sq. ft.
11326 Bancroft, Alto, MI 49302
MLS# 70556489Listed by: HELLO HOMES GR - New
 $639,900Active5 beds 4 baths3,110 sq. ft.
11326 Bancroft Way Se, Alto, MI 49302
MLS# 26046845Listed by: HELLO HOMES GR - New
 $1,295,000Active5 beds 5 baths5,826 sq. ft.
8155 96th Street Se, Alto, MI 49302
MLS# 26046550Listed by: MOXIE REAL ESTATE + DEVELOPMENT  $1,554,900Active4 beds 4 baths3,404 sq. ft.
8289 52nd Street Se, Alto, MI 49302
MLS# 26045879Listed by: KELLER WILLIAMS GR NORTH $369,900Active3 beds 2 baths1,412 sq. ft.
7911 68th Street Se, Alto, MI 49302
MLS# 26045734Listed by: UNITED REALTY SERVICES LLC


Protect your home and budget from life's surprises with an Assurant Home Warranty, backed by a partner that supports you through every step of homeownership. Explore Plans.
©2026 Century 21 Real Estate LLC. All rights reserved. CENTURY 21®, the CENTURY 21 Logo and C21® are service marks owned by Century 21 Real Estate LLC. Century 21 Real Estate LLC fully supports the principles of the Fair Housing Act and the Equal Opportunity Act. Each office is independently owned and operated. Listing information is deemed reliable but not guaranteed accurate.