
7635 Sandy Hollow Drive Se, Alto, MI 49302
Local realty services provided by:CENTURY 21 Affiliated
7635 Sandy Hollow Drive Se,Alto, MI 49302
$3,490,000
- 5 Beds
- 9 Baths
- 13,180 sq. ft.
- Single family
- Active
Listed by: bradley s veneklase
Office: urban soil realty
MLS#:26027665
Source:MI_MICHRIC
Price summary
- Price:$3,490,000
- Price per sq. ft.:$390.69
About this home
Experience one of the Thornapple River's finest luxury estates with 297 feet of premier frontage and resort-style amenities throughout. Completely renovated with no expense spared, this gated estate features an open floor plan centered around a designer kitchen with paneled appliances, fireplace, and sitting area. The owner's suite offers heated floors, a soaking tub, oversized walk-in shower, dual walk-in closets, and a private riverfront deck. Four guest suites featuring private baths, walk-in closets, and riverfront decks. Entertain in the formal dining room, sunroom, grand room with catering kitchen, private theater, and the largest deck on the Thornapple River. Additional highlights include an elevator serving all levels, seven garage stalls, a spacious laundry/craft room, waterfall and fountain views, and an 1,800-square-foot boathouse with two lifts and direct access into the home.
Contact an agent
Home facts
- Year built:1995
- Listing ID #:26027665
- Added:59 day(s) ago
- Updated:September 12, 2026 at 09:58 PM
Rooms and interior
- Bedrooms:5
- Total bathrooms:9
- Full bathrooms:6
- Half bathrooms:3
- Rooms Total:26
- Kitchen Description:Built-In Gas Oven, Dishwasher, Disposal, Freezer, Microwave, Refrigerator
- Basement:Yes
- Living area:13,180 sq. ft.
Heating and cooling
- Heating:Forced Air
- Central air:Yes
Structure and exterior
- Year built:1995
- Building area:13,180 sq. ft.
- Lot area:1 Acres
- Construction Materials:Stone, Wood Siding
Utilities
- Water:Well
Finances and disclosures
- Price:$3,490,000
- Price per sq. ft.:$390.69
- Tax amount:$26,920 (2026)
Features and amenities
- Laundry features:Washer
Parking
- Garage:Yes
- Garage spaces:7
New listings near 7635 Sandy Hollow Drive Se
- New
 $337,500Active4 beds 2 baths1,745 sq. ft.
11418 SE Kirby Street Se, Alto, MI 49302
MLS# 26048516Listed by: KELLER WILLIAMS REALTY RIVERTOWN - New
 $299,900Active3 beds 1 baths1,300 sq. ft.
11415 60th Street Se, Alto, MI 49302
MLS# 26048422Listed by: RE/MAX UNITED (MAIN) - New
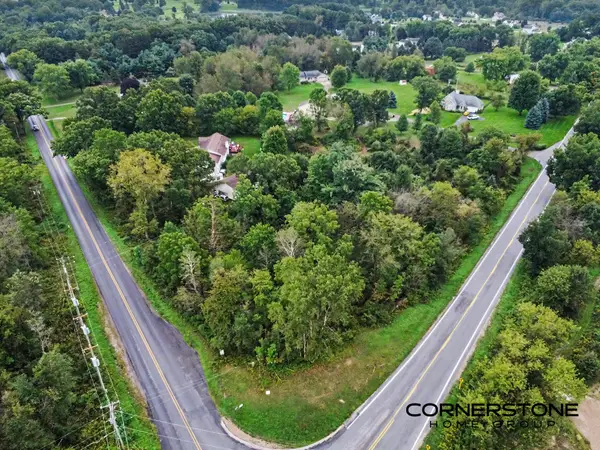 $64,900Active0.43 Acres
8320 92nd Street Se, Alto, MI 49302
MLS# 26048183Listed by: CORNERSTONE HOME GROUP - New
 $295,000Active3.68 Acres
5725 Whitneyville Avenue Se #Parcel E, Alto, MI 49302
MLS# 26047324Listed by: KEY REALTY - New
 $498,000Active3 beds 3 baths2,360 sq. ft.
6933 Pine Edge Drive Se, Alto, MI 49302
MLS# 26047108Listed by: KELLER WILLIAMS REALTY RIVERTOWN - New
 $639,900Active5 beds 4 baths2,052 sq. ft.
11326 Bancroft, Alto, MI 49302
MLS# 70556489Listed by: HELLO HOMES GR
- New
 $639,900Active5 beds 4 baths3,110 sq. ft.
11326 Bancroft Way Se, Alto, MI 49302
MLS# 26046845Listed by: HELLO HOMES GR - New
 $1,295,000Active5 beds 5 baths5,826 sq. ft.
8155 96th Street Se, Alto, MI 49302
MLS# 26046550Listed by: MOXIE REAL ESTATE + DEVELOPMENT  $1,554,900Active4 beds 4 baths3,404 sq. ft.
8289 52nd Street Se, Alto, MI 49302
MLS# 26045879Listed by: KELLER WILLIAMS GR NORTH $369,900Active3 beds 2 baths1,412 sq. ft.
7911 68th Street Se, Alto, MI 49302
MLS# 26045734Listed by: UNITED REALTY SERVICES LLC


Protect your home and budget from life's surprises with an Assurant Home Warranty, backed by a partner that supports you through every step of homeownership. Explore Plans.
©2026 Century 21 Real Estate LLC. All rights reserved. CENTURY 21®, the CENTURY 21 Logo and C21® are service marks owned by Century 21 Real Estate LLC. Century 21 Real Estate LLC fully supports the principles of the Fair Housing Act and the Equal Opportunity Act. Each office is independently owned and operated. Listing information is deemed reliable but not guaranteed accurate.