
1 Westbury Court, Ann Arbor, MI 48105
Local realty services provided by:CENTURY 21 Affiliated
1 Westbury Court,Annarbor, MI 48105
$385,000
- 3 Beds
- 2 Baths
- 2,056 sq. ft.
- Single family
- Active
Listed by: viviane shammas
Office: washtenaw realty
MLS#:81026027133
Source:MI_REALCOMP
Price summary
- Price:$385,000
- Price per sq. ft.:$129.63
- Monthly HOA dues:$736
About this home
Freshly Updated, Move In Ready and Sparkling Clean! Professionally Painted Throughout from top to bottom in 2026! All new carpeting and solid surface flooring in 2026! Superb Northeast Ann Arbor location, near Medical Centers and North Campus, walk to amenities! Hobbs & Black Architects designed Northbury with contemporary flair. First Floor Bedroom Suite allows flexible living areas. Library plus Two Bedrooms and Full Bath on the second floor. Spacious 2056 square foot end-unit condominium offers generous closet space, the classic Northbury vaulted living room ceiling, and great natural light. An additional 900 square feet in the basement could be finished as you desire. South facing deck. The two car garage completes your wish list. Furnace replaced in 2021. HERD rating exempt. https://www.northburycondos.com/home/
Contact an agent
Home facts
- Year built:1973
- Subdivision & Development:NORTHBURY CONDOMINIUM
- Listing ID #:81026027133
- Added:71 day(s) ago
- Updated:August 12, 2026 at 10:09 AM
Rooms and interior
- Bedrooms:3
- Total bathrooms:2
- Full bathrooms:2
- Rooms Total:7
- Flooring:Carpet, Ceramic Tile, Vinyl
- Basement Description:Partial, Sump Pump
- Living area:2,056 sq. ft.
Heating and cooling
- Cooling:Central Air
- Heating:Forced Air, Natural Gas
Structure and exterior
- Roof:Rubber, Shingle
- Year built:1973
- Building area:2,056 sq. ft.
- Lot area:0.04 Acres
- Lot Features:Cul-de-Sac, Landscaped Ground Cover
- Architectural Style:Contemporary
- Construction Materials:Wood Siding
- Exterior Features:Deck, Garden, Porch, Private Entrance
- Foundation Description:Partial Basement
Utilities
- Water:Public
- Sewer:Public Sewer
Finances and disclosures
- Price:$385,000
- Price per sq. ft.:$129.63
- Tax amount:$9,216
Features and amenities
- Appliances:Dishwasher, Dryer, Range, Refrigerator, Washer
- Laundry features:In Basement
- Amenities:Vaulted Ceilings
Parking
- Parking description:Detached, Garage Door Opener, Shared Driveway
- Garage spaces:2

New listings near 1 Westbury Court
- Open Sun, 1 to 3pmNew
 $735,000Active4 beds 4 baths2,920 sq. ft.
3949 Waldenwood Drive, Ann Arbor, MI 48105
MLS# 26042976Listed by: HOWARD HANNA REAL ESTATE - New
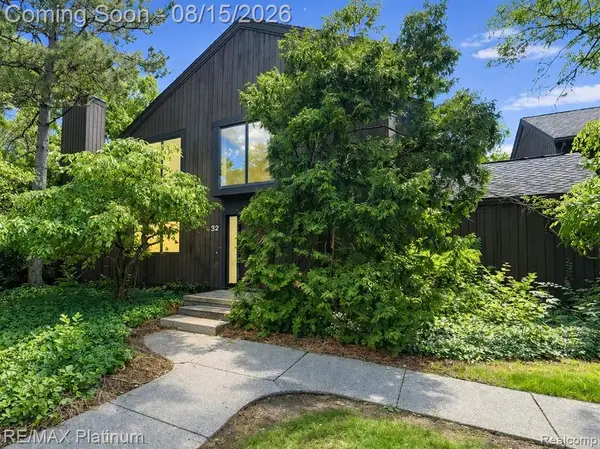 $465,000Active4 beds 2 baths1,957 sq. ft.
32 Haverhill, Ann Arbor, MI 48105
MLS# 61021428Listed by: RE/MAX PLATINUM - New
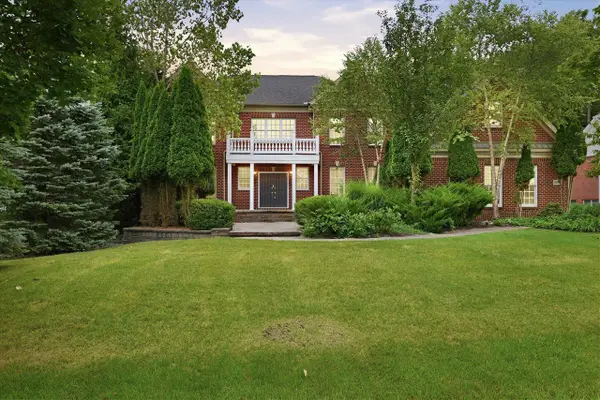 $1,475,000Active4 beds 6 baths5,338 sq. ft.
2086 Autumn Hill, Ann Arbor, MI 48103
MLS# 70552524Listed by: THE CHARLES REINHART COMPANY - New
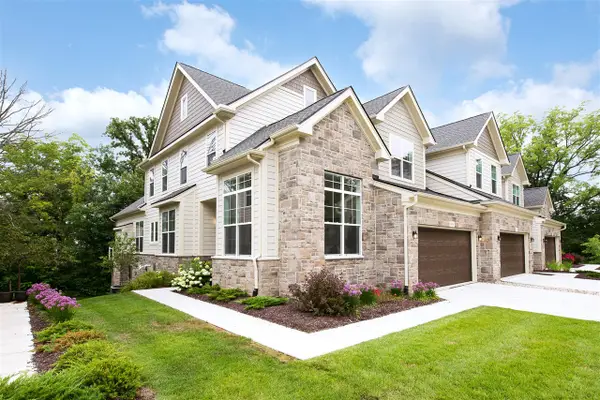 $874,000Active3 beds 4 baths2,762 sq. ft.
3310 Sunton, Ann Arbor, MI 48105
MLS# 70552555Listed by: THE CHARLES REINHART COMPANY - New
 $1,250,000Active4 beds 4 baths2,494 sq. ft.
701 S 7th Street, Ann Arbor, MI 48103
MLS# 26042860Listed by: BAKER COWAN GROUP LLC - Open Sun, 12 to 3pmNew
 $498,000Active3 beds 3 baths2,250 sq. ft.
2795 Willow Court, Ann Arbor, MI 48108
MLS# 26042886Listed by: HOWARD HANNA REAL ESTATE - New
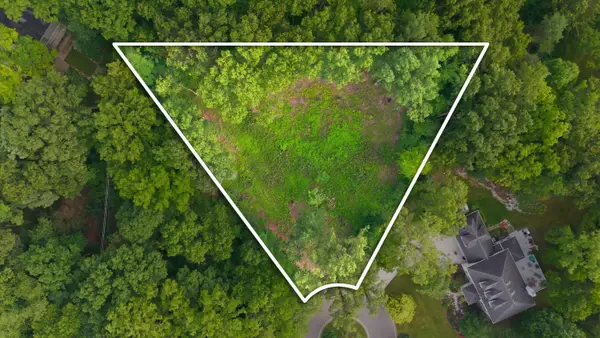 $595,000Active0.7 Acres
1532 Stonehaven Road, Ann Arbor, MI 48104
MLS# 26042893Listed by: THE CHARLES REINHART COMPANY - New
 $349,900Active2 beds 2 baths1,319 sq. ft.
5527 Arbor Chase, Ann Arbor, MI 48103
MLS# 70552405Listed by: CHARLES BY REINHART - New
 $439,000Active3 beds 1 baths1,540 sq. ft.
2004 Suffolk Avenue, Ann Arbor, MI 48103
MLS# 26042779Listed by: THE CHARLES REINHART COMPANY - New
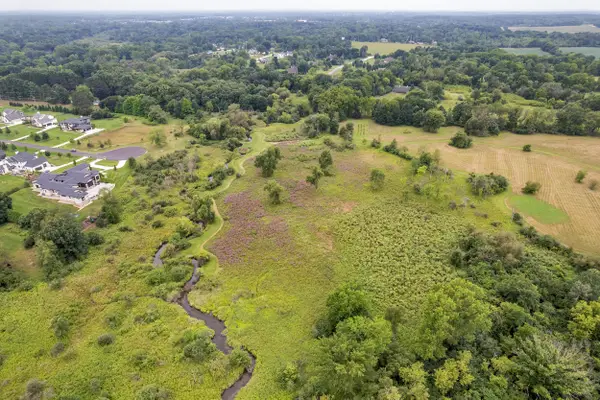 $1,250,000Active29.59 Acres
Pine Ridge Court, Ann Arbor, MI 48103
MLS# 26042722Listed by: THE CHARLES REINHART COMPANY


Protect your home and budget from life's surprises with an Assurant Home Warranty, backed by a partner that supports you through every step of homeownership. Explore Plans.
©2026 Century 21 Real Estate LLC. All rights reserved. CENTURY 21®, the CENTURY 21 Logo and C21® are service marks owned by Century 21 Real Estate LLC. Century 21 Real Estate LLC fully supports the principles of the Fair Housing Act and the Equal Opportunity Act. Each office is independently owned and operated. Listing information is deemed reliable but not guaranteed accurate.