2795 Willow, Ann Arbor, MI 48108
Local realty services provided by:CENTURY 21 Northland
2795 Willow,Ann Arbor, MI 48108
$498,000
- 3 Beds
- 3 Baths
- 2,250 sq. ft.
- Condominium
- Active
Listed by: jodi douglas
Office: howard hanna real estate
MLS#:70552541
Source:MI_REALSOURCE
Price summary
- Price:$498,000
- Price per sq. ft.:$221.33
- Monthly HOA dues:$297
About this home
Welcome to this beautifully upgraded end-unit 3-bedroom, 2.5-bath townhome, featuring the thoughtfully designed Ashton floor plan and an impressive collection of builder upgrades. The desirable end-unit location provides additional windows throughout, creating a bright, open, and welcoming atmosphere. The main level features 9-foot ceilings, upgraded hard-surface flooring, and an open-concept design ideal for both everyday living and entertaining. The spacious great room is enhanced by additional end-unit windows, while additional windows at both the top and bottom of the staircase bring even more natural light into the home. A wall-mounted electric fireplace adds warmth and ambiance to the family room, making it especially inviting on cold winter nights. At the heart of the home is the beautifully upgraded kitchen, thoughtfully designed with both style and functionality in mind.
Contact an agent
Home facts
- Year built:2021
- Listing ID #:70552541
- Added:5 day(s) ago
- Updated:August 17, 2026 at 11:12 AM
Rooms and interior
- Bedrooms:3
- Total bathrooms:3
- Full bathrooms:2
- Half bathrooms:1
- Rooms Total:10
- Kitchen Description:Dishwasher, Microwave, Range/Oven, Refrigerator
- Living area:2,250 sq. ft.
Heating and cooling
- Heating:Forced Air, Natural Gas
Structure and exterior
- Year built:2021
- Building area:2,250 sq. ft.
- Construction Materials:Brick
- Foundation Description:Basement
- Levels:2 Story
Utilities
- Water:Public Water
Finances and disclosures
- Price:$498,000
- Price per sq. ft.:$221.33
- Tax amount:$8,895
Features and amenities
- Appliances:Dishwasher, Dryer, Microwave, Range/Oven, Refrigerator, Washer
- Laundry features:Dryer, Washer
Parking
- Parking description:Attached Garage
- Garage spaces:2
 Provided through IDX via MiRealSource. Courtesy of MiRealSource Shareholder. Copyright MiRealSource. The information published and disseminated by MiRealSource is communicated verbatim, without change by MiRealSource, as filed with MiRealSource by its members. The accuracy of all information, regardless of source, is not guaranteed or warranted. All information should be independently verified. Copyright 2026 MiRealSource. All rights reserved. The information provided hereby constitutes proprietary information of MiRealSource, Inc. and its shareholders, affiliates and licensees and may not be reproduced or transmitted in any form or by any means, electronic or mechanical, including photocopy, recording, scanning or any information storage and retrieval system, without written permission from MiRealSource, Inc. MI_REALSOURCE Member Broker: Brad Platt
New listings near 2795 Willow
- New
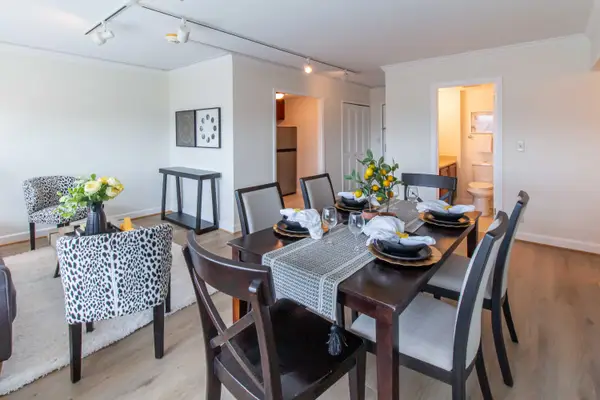 $465,000Active2 beds 2 baths979 sq. ft.
555 E William Street Unit: #17D/E, AnnArbor, MI 48104
MLS# 81026043844Listed by: KELLER WILLIAMS ANN ARBOR MRKT - New
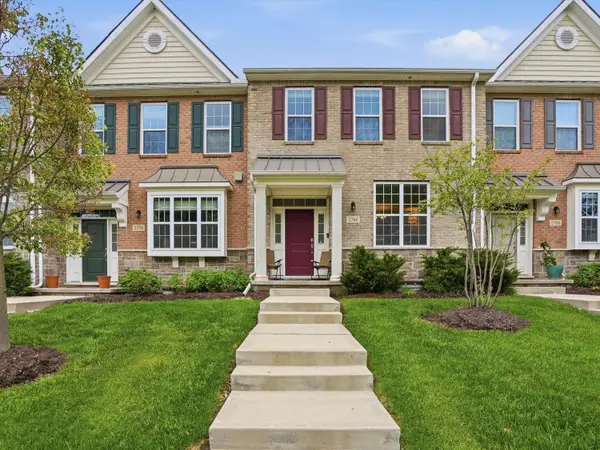 $489,900Active3 beds 3 baths1,796 sq. ft.
2768 Ashcombe Drive, Ann Arbor, MI 48105
MLS# 26043905Listed by: KELLER WILLIAMS ANN ARBOR MRKT - New
 $249,900Active2 beds -- baths1,196 sq. ft.
926 W Summerfield Gln Circle, Ann Arbor, MI 48103
MLS# 26043763Listed by: GOOD COMPANY - New
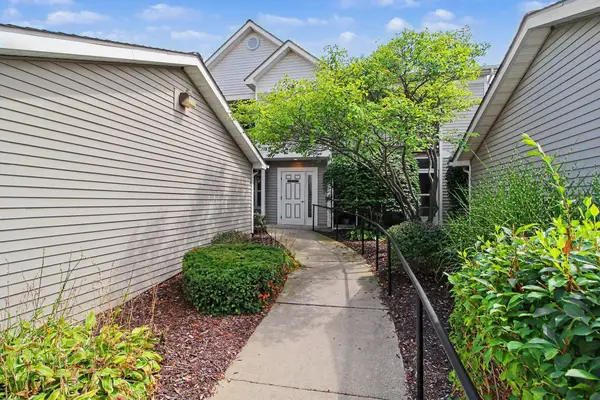
 $269,900Active2 beds 2 baths1,212 sq. ft.
1579 Oakfield Drive, Ann Arbor, MI 48108
MLS# 26043812Listed by: CENTURY 21 AFFILIATED - Open Sun, 12 to 2pmNew
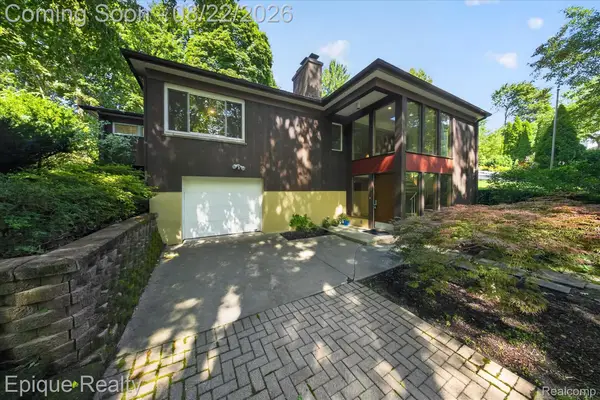 $600,000Active2 beds 3 baths2,600 sq. ft.
2200 Navarre Circle, AnnArbor, MI 48104
MLS# 20261065936Listed by: EPIQUE REALTY - New
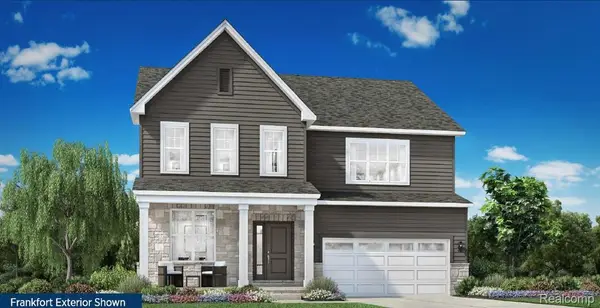 $767,000Active4 beds 3 baths3,100 sq. ft.
2869 Lila Lane, AnnArbor, MI 48108
MLS# 20261066363Listed by: TOLL REALTY MICHIGAN INC - New
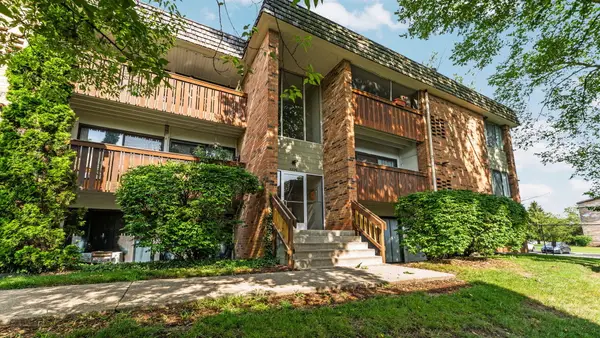 $214,900Active2 beds 2 baths1,173 sq. ft.
1225 S Maple Road #105, Ann Arbor, MI 48103
MLS# 26043720Listed by: CENTURY 21 AFFILIATED - New
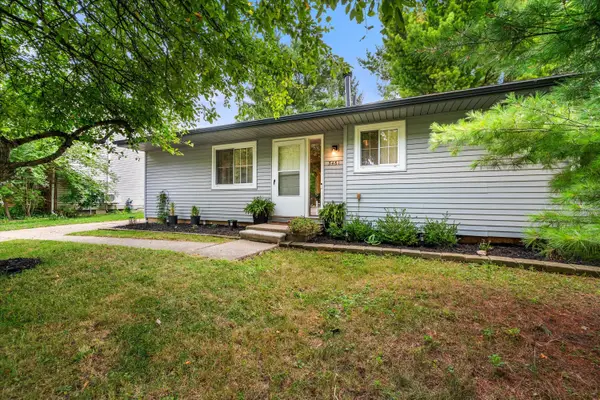 $306,000Active3 beds 1 baths944 sq. ft.
3461 Creek Drive, Ann Arbor, MI 48108
MLS# 26043629Listed by: THE CHARLES REINHART COMPANY - Open Sat, 12 to 2pmNew
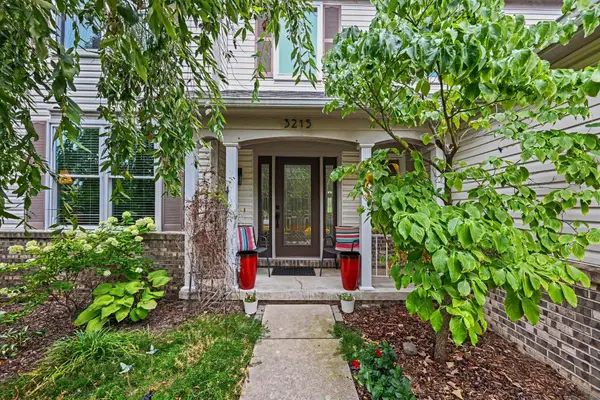 $450,000Active4 beds 3 baths1,895 sq. ft.
3215 Fenview Drive, Ann Arbor, MI 48108
MLS# 26043644Listed by: REAL ESTATE ONE INC - Open Sun, 2 to 4pmNew
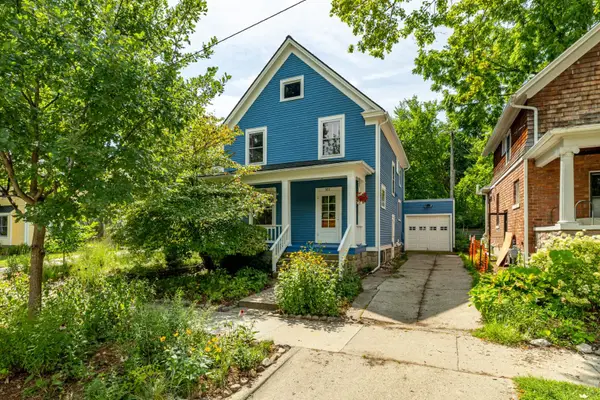 $700,000Active3 beds 2 baths1,815 sq. ft.
507 W Jefferson Street, AnnArbor, MI 48103
MLS# 81026043537Listed by: THE CHARLES REINHART COMPANY


Protect your home and budget from life's surprises with an Assurant Home Warranty, backed by a partner that supports you through every step of homeownership. Explore Plans.
©2026 Century 21 Real Estate LLC. All rights reserved. CENTURY 21®, the CENTURY 21 Logo and C21® are service marks owned by Century 21 Real Estate LLC. Century 21 Real Estate LLC fully supports the principles of the Fair Housing Act and the Equal Opportunity Act. Each office is independently owned and operated. Listing information is deemed reliable but not guaranteed accurate.