
1083 Joyce, Ann Arbor, MI 48103
Local realty services provided by:CENTURY 21 Realty North
1083 Joyce,Ann Arbor, MI 48103
$259,800
- 2 Beds
- 2 Baths
- 1,160 sq. ft.
- Condominium
- Active
Listed by: david mueller
Office: real broker llc. ann arbor
MLS#:70565674
Source:MI_REALSOURCE
Price summary
- Price:$259,800
- Price per sq. ft.:$223.97
- Monthly HOA dues:$350
About this home
Stunning 2 Bedroom, 2 Bath 2nd Floor Ranch Condo in Sought After Walnut Glen Neighborhood with Easy Access to All that is Ann Arbor!! Amazing Great Room with Extra High Ceilings, Luxury Vinyl Plank Flooring and Door Leading to Private Screened in Balcony with Panoramic Views of Trees Galore!! Gorgeous Updated Kitchen with Stainless Steel Appliances, Tile Floor and Breakfast Bar Area overlooking Great Room. Spacious and Light Filled Primary Suite with Three Large Windows, Extra Long Closet and Primary Bath. Extras Include Main Level Washer and Dryer, Freshly Painted Interior, Detached Garage with Door Opener, Newer Furnace, Central Air and Roof (2022)!! Conveniently located near Shopping, Schools, Major Roadways, 10 Minutes from Downtown Ann Arbor and U OF M Medical Center. This Ranch Condo is Ready To Move Into Today!!
Contact an agent
Home facts
- Year built:2002
- Listing ID #:70565674
- Added:1 day(s) ago
- Updated:October 22, 2026 at 10:34 PM
Rooms and interior
- Bedrooms:2
- Total bathrooms:2
- Full bathrooms:2
- Rooms Total:7
- Kitchen Description:Dishwasher, Microwave, On Main Level, Range/Oven, Refrigerator
- Bedroom Description:Bedroom 2 on Main Level
- Living area:1,160 sq. ft.
Heating and cooling
- Heating:Forced Air, Natural Gas
Structure and exterior
- Year built:2002
- Building area:1,160 sq. ft.
- Construction Materials:Vinyl Siding
- Exterior Features:Porch, Storms/Screens
- Foundation Description:Slab
- Levels:2 Story
Utilities
- Water:Public Water
Finances and disclosures
- Price:$259,800
- Price per sq. ft.:$223.97
- Tax amount:$4,135
Features and amenities
- Appliances:Dishwasher, Dryer, Microwave, Range/Oven, Refrigerator, Washer
- Laundry features:Dryer, On Main Level, Washer
Parking
- Parking description:Detached Garage, Garage Door Opener
- Garage spaces:1
 Provided through IDX via MiRealSource. Courtesy of MiRealSource Shareholder. Copyright MiRealSource. The information published and disseminated by MiRealSource is communicated verbatim, without change by MiRealSource, as filed with MiRealSource by its members. The accuracy of all information, regardless of source, is not guaranteed or warranted. All information should be independently verified. Copyright 2026 MiRealSource. All rights reserved. The information provided hereby constitutes proprietary information of MiRealSource, Inc. and its shareholders, affiliates and licensees and may not be reproduced or transmitted in any form or by any means, electronic or mechanical, including photocopy, recording, scanning or any information storage and retrieval system, without written permission from MiRealSource, Inc.
New listings near 1083 Joyce
- New
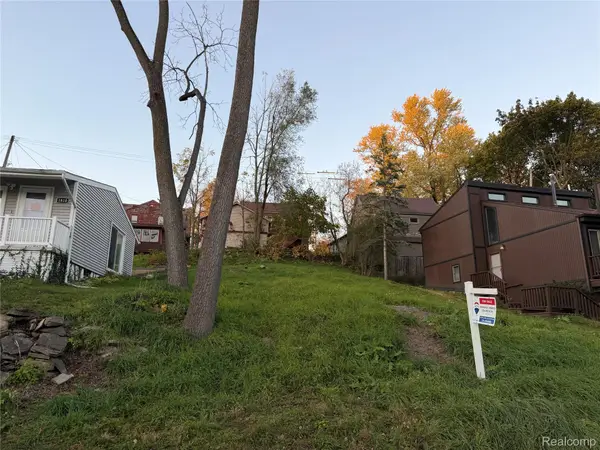 $185,000Active0.1 Acres
1808 Orchard ST, AnnArbor, MI 48103
MLS# 20261085613Listed by: RE/MAX HOME SALE SERVICES - New
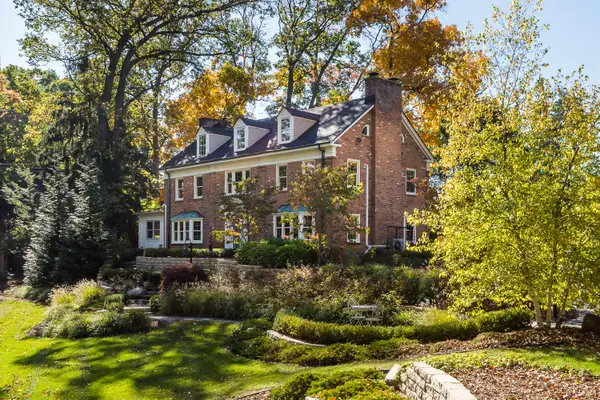 $1,750,000Active5 beds 4 baths3,673 sq. ft.
1914 Scottwood Avenue, AnnArbor, MI 48104
MLS# 81026056298Listed by: THE CHARLES REINHART COMPANY - New
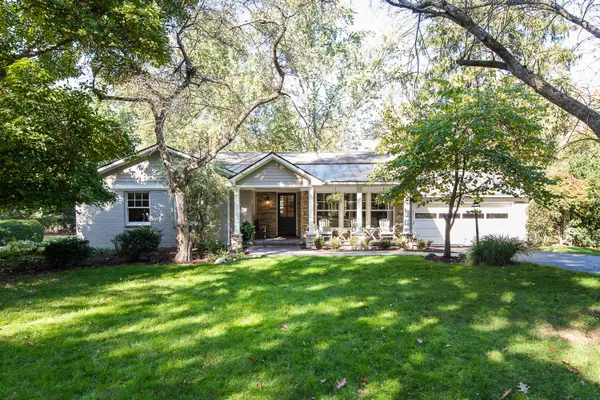 $1,200,000Active4 beds 4 baths3,589 sq. ft.
2685 Geddes Avenue, AnnArbor, MI 48104
MLS# 81026056228Listed by: THE CHARLES REINHART COMPANY - Open Sun, 10am to 1pmNew
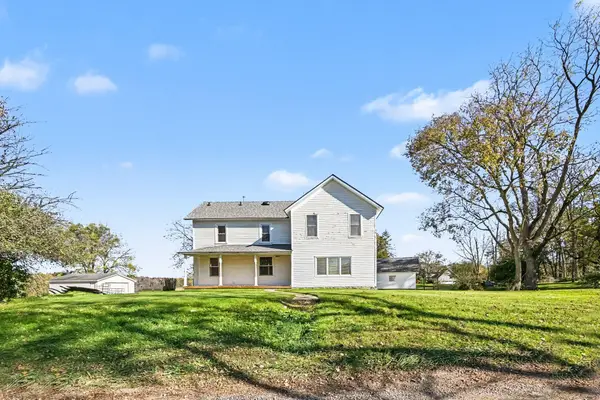 $415,000Active3 beds 2 baths2,130 sq. ft.
6350 Hellner Road, Ann Arbor, MI 48105
MLS# 26056212Listed by: THE CHARLES REINHART COMPANY - New
 $395,000Active3 beds 3 baths1,496 sq. ft.
2509 COUNTRY VILLAGE, AnnArbor, MI 48103
MLS# 20261084588Listed by: RE/MAX NEW TREND - New
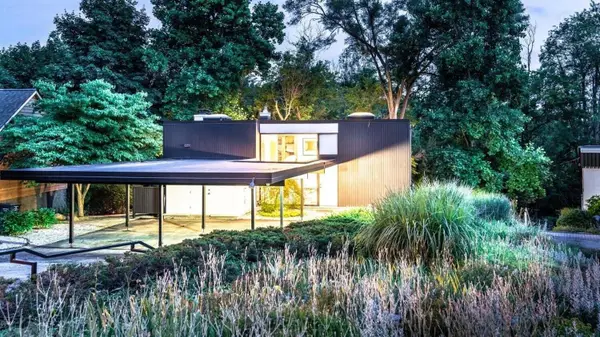 $699,900Active3 beds 2 baths1,654 sq. ft.
356 Hilldale Drive, AnnArbor, MI 48105
MLS# 81026056140Listed by: THE CHARLES REINHART COMPANY - Open Sun, 1 to 4pmNew
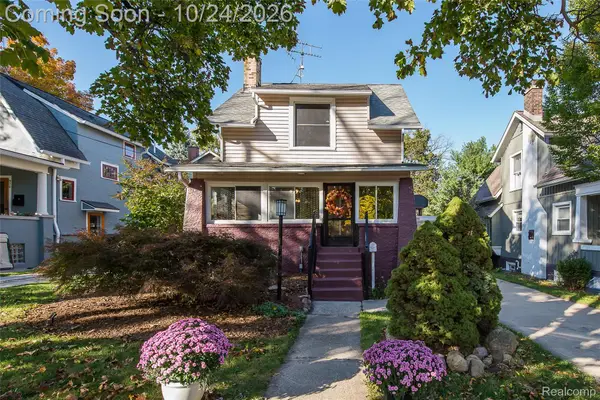 $464,900Active3 beds 2 baths1,369 sq. ft.
908 Willow ST, AnnArbor, MI 48103
MLS# 20261084853Listed by: EXP REALTY MAIN - New
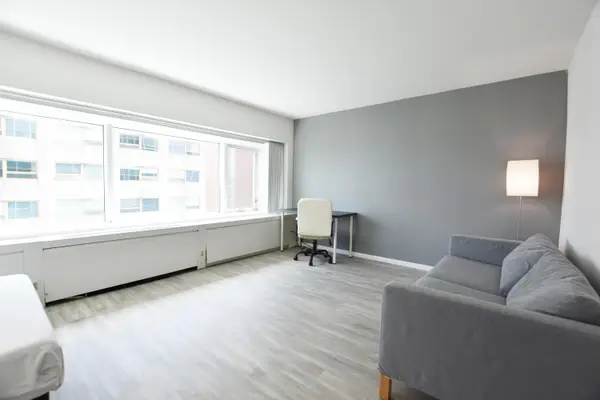 $210,000Active-- beds 1 baths396 sq. ft.
555 E William Street Unit: 6k, AnnArbor, MI 48104
MLS# 81026055984Listed by: UNIVERSITY REALTY ASSOCIATES - New
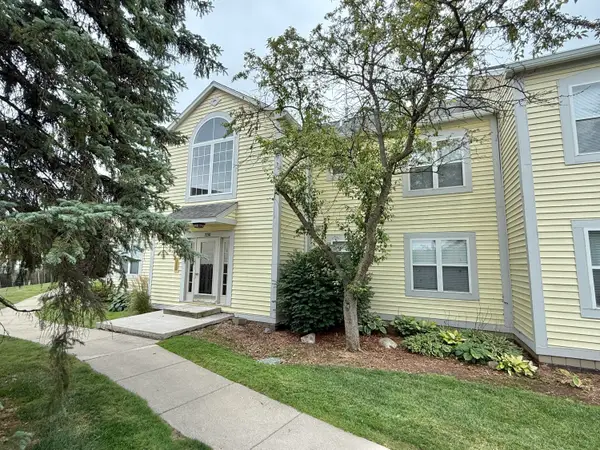 $190,000Active2 beds 2 baths1,053 sq. ft.
2203 S Huron Parkway S Unit: 4, AnnArbor, MI 48104
MLS# 81026055895Listed by: THE CHARLES REINHART COMPANY


Protect your home and budget from life's surprises with an Assurant Home Warranty, backed by a partner that supports you through every step of homeownership. Explore Plans.
©2026 Century 21 Real Estate LLC. All rights reserved. CENTURY 21®, the CENTURY 21 Logo and C21® are service marks owned by Century 21 Real Estate LLC. Century 21 Real Estate LLC fully supports the principles of the Fair Housing Act and the Equal Opportunity Act. Each office is independently owned and operated. Listing information is deemed reliable but not guaranteed accurate.